
Open House Sun, Sep 20th 12:00 PM - 2:00 PM - Eco Friendly













Address
4706 Mangum Road, College Park, MD
Price
$ 595,987
Property Attributes
- MLS#MDPG2214654
- TypeSingle Family
- Listing Status ACTIVE
- CountyPRINCE GEORGES
- CityCollege Park
- NeighborhoodHollywood
- Zip20740
- StyleSplit Level
- Year Built1961
- Taxes$ 7434
- Price$ 595,987
- Bedrooms7
- Full Bathrooms3
- Half Bathrooms0
- Sqr Footage1867
- Lot Size0.2 Acres
Data Source:
Bright MLS
Property Description
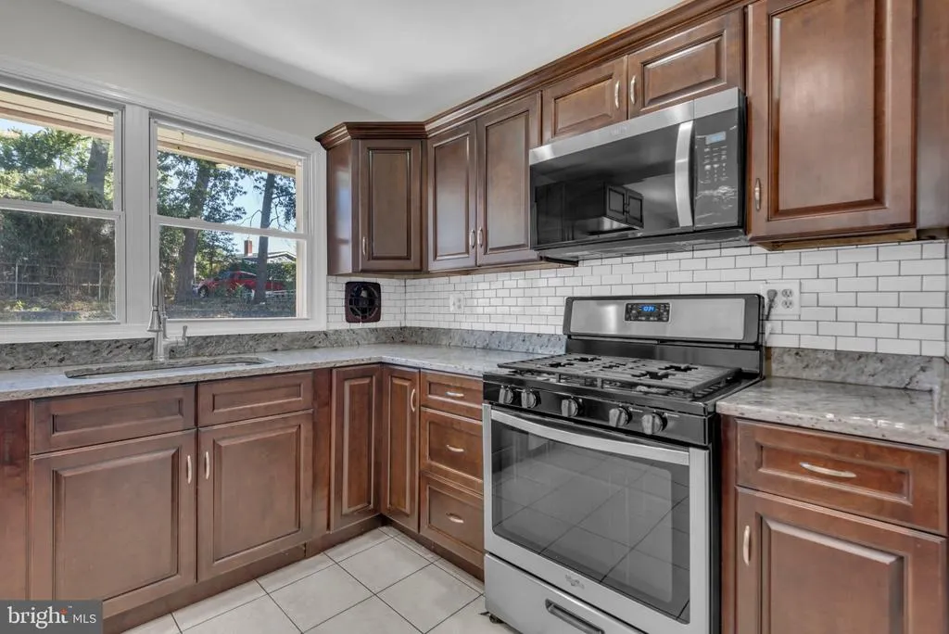
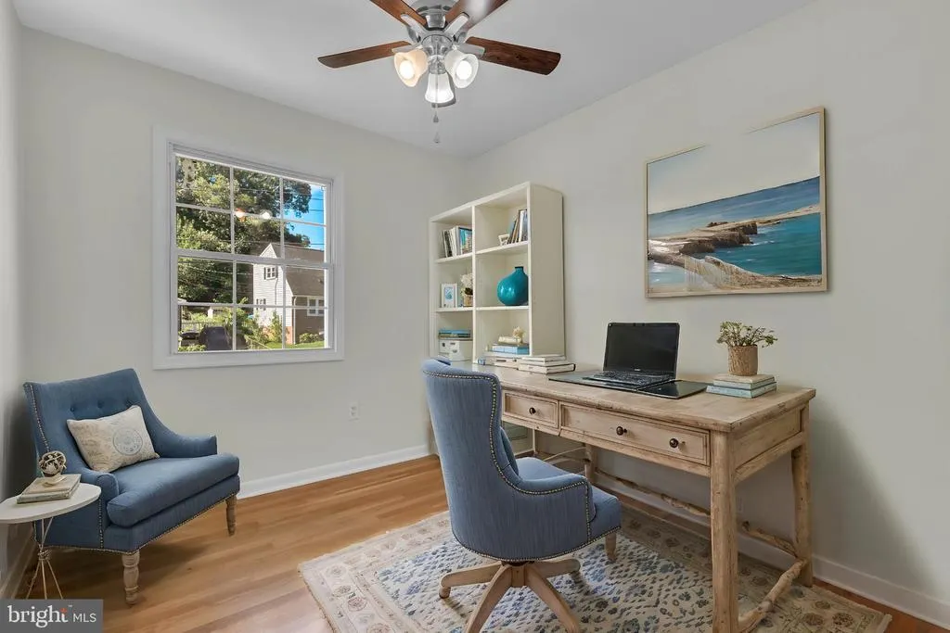
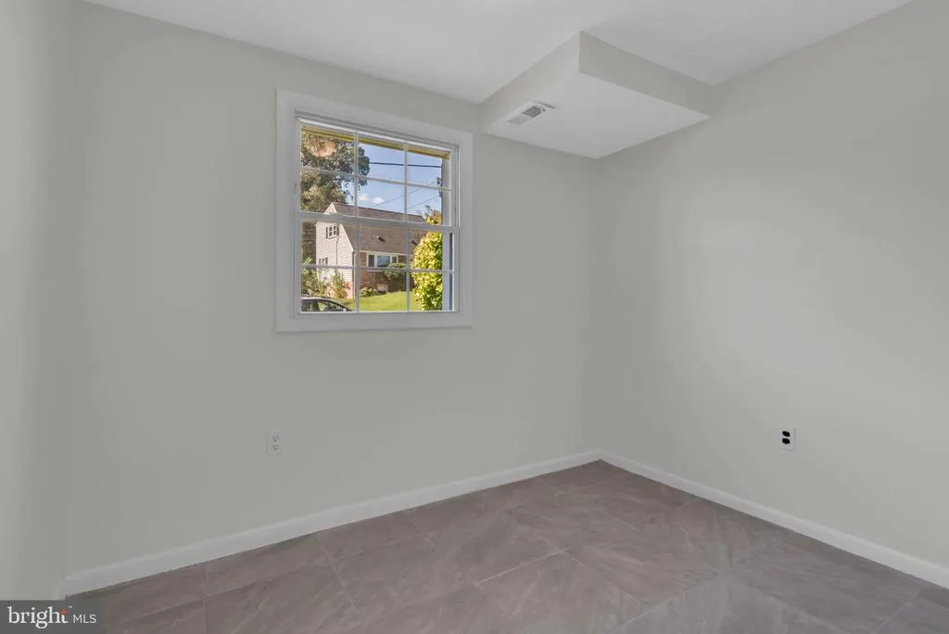
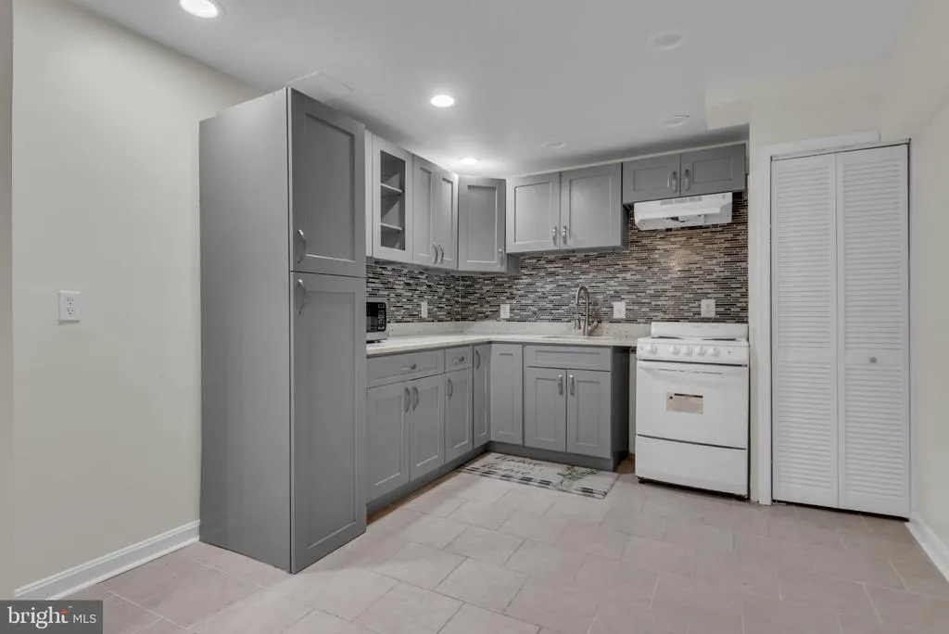
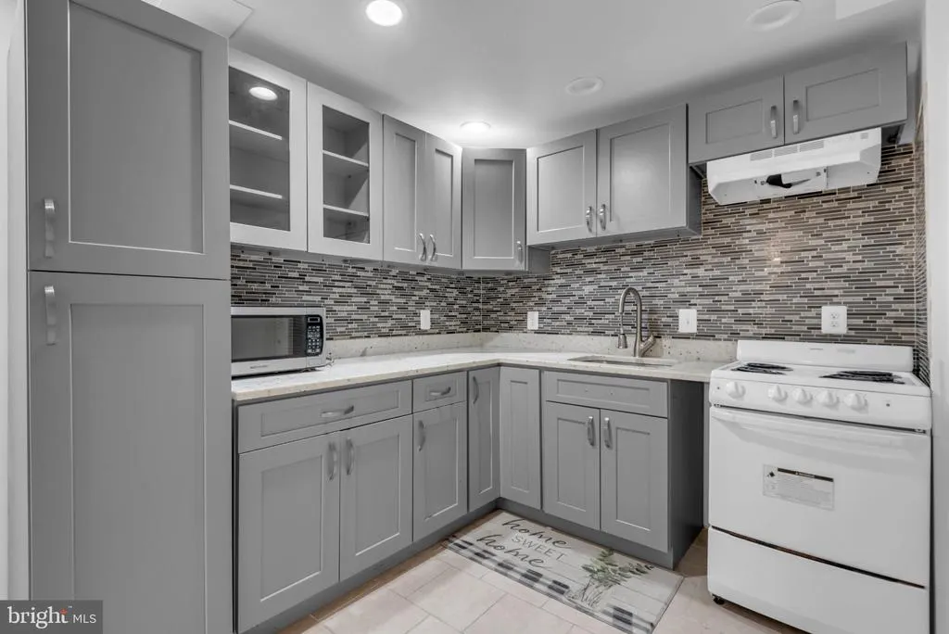
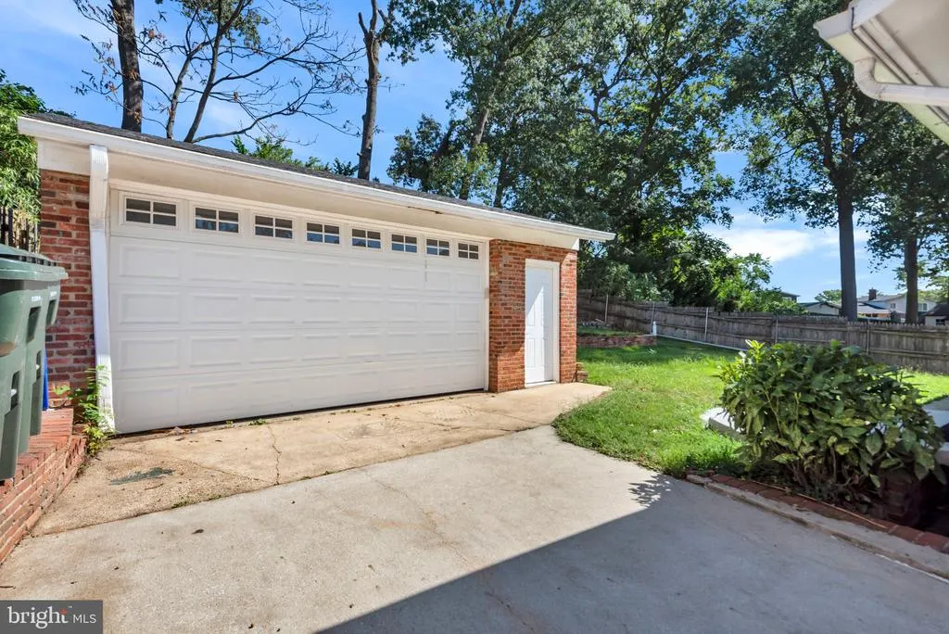
4706 Mangum Road, this beautifully updated 7-bedroom, 3-full-bath 4 level home ideally located in College Park just minutes from the University of Maryland. This versatile split level offers an exceptional combination of space, functionality, and flexibility, making it an ideal opportunity for an owner-occupant, multigenerational household, or investor seeking tremendous potential. The main level features an inviting open-concept gourmet kitchen w/granite countertops, updated cherry cabinetry, & SS appliances, creating a stylish and functional space for both everyday living and entertaining. The adjacent formal dining room and family room feature beautiful wood flooring and provide plenty of space for gatherings. Upstairs, the spacious primary suite offers its own private full bath, double closets, and ceiling fan, along with two additional bedrooms and a full hall bath. The first lower level adds three more bedrooms, and a full bath. Continue to the lowest level and discover an additional private living area featuring an updated kitchenette along with the seventh bedroom. This flexible space is perfect for extended family, guests, a home office, or those seeking additional income-producing potential. Outside, enjoy a fully fenced backyard, detached two-car garage, storage shed, and an extra-long driveway providing ample parking. Solar panels add energy efficiency and another valuable feature for the next owner. Conveniently located just minutes from the University of Maryland, shopping, dining, entertainment, and major commuter routes, this move-in-ready home offers an incredible amount of living space and flexibility in a highly desirable location. A TRUE MUST SEE
| Elementary School | Middle School | High School |
|---|---|---|
| Hollywood Elementary School | Buck Lodge Middle School | Parkdale High School |
| Price History | |
|---|---|
| 8/10/2026 | Listed $595,987 |
General Features
| Living Area | 1867 |
|---|---|
| Sewer | Public Sewer |
| Heating | Forced Air |
| Cooling | Other |
| Possession | Negotiable |
| Zoning | RSF65 |
| Garage Spaces | 2.00 |
| Architectural Style | Split Level |
| Construction Materials | Brick |
| School District | PRINCE GEORGE'S COUNTY PUBLIC SCHOOLS |
| Year Built | 1961 |
| Levels | 4 |
| Tax Year | 2025 |
| Ownership | Fee Simple |
| Cool Fuel | Electric |
| Accessibility | None |
| County | PRINCE GEORGES |
| New Construction | No |
| Property Type | Residential |
| HOA | No |
| Subdivision Name | HOLLYWOOD |
| Garage Y/N | Yes |
| Water Access Y/N | No |
| Other Structures | Above Grade,Below Grade |
| Full Baths | 3 |
| Status | ACTIVE |
| Directions | From Baltimore Ave (US-1).,Turn onto Edgewood Rd.,Turn right onto 47th Pl.,Turn left onto Mangum Rd. |
| City | COLLEGE PARK |
| Senior Community Y/N | No |
| Lot Size Units | Square Feet |
| Lot Size Square Feet | 8614.00 |
| Tax Assessed Value | 452100.0 |
| Tax Annual Amount | 7434.0 |
| Structure Type | Detached |
| Condo/Coop Association fee Y/N | No |
| Bathrooms Count Main Level | 0.00 |
| Price Per Sq Ft Total AG | 319.22 |
| Vacation Rental Y/N | No |
| Virtual Tour | https://invisionfotography.vids.io/videos/ee9ad3b91a1fe4c364/4706-mangum-road-college-park-md-20740 |
| Total SQFT | 2476 |
| Standard Status | Active |
| Year Built Source | Assessor |
| Legal Subdivision | HOLLYWOOD |
| Tax Lot | 28 |
Interior Features
| Heating Fuel | Natural Gas |
|---|---|
| Basement | Fully Finished |
| Hot Water | Natural Gas |
| Basement (Y/N) | Yes |
| Heating Y/N | Yes |
| Fireplace Y/N | No |
| Above Grade Finished Area | 1867 |
| Central Air Y/N | No |
| Total Bedrooms | 7 |
| Below Grade Finished Area Unit Type | Square Feet |
| LivingAreaSource | Assessor |
| Below Grade Unfin Area Units | Square Feet |
| Below Grade Unfin SQFT | 609 |
| Below Grade Unfin SQFT Source | Assessor |
| Below Grade Finished Area Source | Assessor |
| Bedrooms Count All Lower Levels | 4 |
| Bedrooms Count All Upper Levels | 3 |
| Bedrooms Count Lower Level 1 | 3 |
| Bedrooms Count Lower Level 2 | 1 |
| Bedrooms Count Upper Level 1 | 3 |
| Bathrooms Full Upper Level 1 | 2 |
| Bathrooms Full Lower Level 1 | 1 |
| Bathrooms Full All Upper Levels | 2 |
| Bathrooms Full All Lower Levels | 1 |
| Bathrooms Count Upper Level 1 | 2.00 |
| Bathrooms Count Lower Level 1 | 1.00 |
| Bathrooms Count All Upper Levels | 2 |
| Bathrooms Count All Lower Levels | 1 |
| Above Grade Finished Area Source | Assessor |
| Above Grade Finished Area Unit Type | Square Feet |
| Total Baths | 3 |
Exterior Features
| Pool | No Pool |
|---|---|
| Water Source | Public |
| Total Parking Spaces | 6 |
| Garage Features | Garage - Front Entry |
| Type of Parking | Detached Garage,Driveway |
| Land Use Code | R |
| Foundation Details | Slab |
| Water View Y/N | No |
| Lot Size Acres | 0.20 |
| Lot Size Source | Assessor |
| Waterfront Y/N | No |
| Land Assessed Value | 140900.00 |
| Navigable Water Y/N | No |
| Water Oriented Y/N | No |
| # of Detached Garage Spaces | 2 |
Amenities
- Foreclosure
- Views
- Short Sale
- New Construction
- Adult 55+
- Lease To Own
- No HOA Fees
- Furnished
- Primary On Main
- Air Conditioning
- Seller Finance
- Green
- Fixer Upper
- Horse
- Golf
- Fireplace
- Deck
- Garage
- Basement
- Pool
Property vs Single Family Average in 20740
Price
Taxes
Year Built
Visits
 © BRIGHT, All Rights Reserved
