
Primary on Main - Eco Friendly






Address
410 Aqua Lynn Drive, Fort Washington, MD
Price
$ 509,000
Property Attributes
- MLS#MDPG2219192
- TypeSingle Family
- Listing Status ACTIVE
- CountyPRINCE GEORGES
- CityFort Washington
- NeighborhoodIndian Queen East
- Zip20744
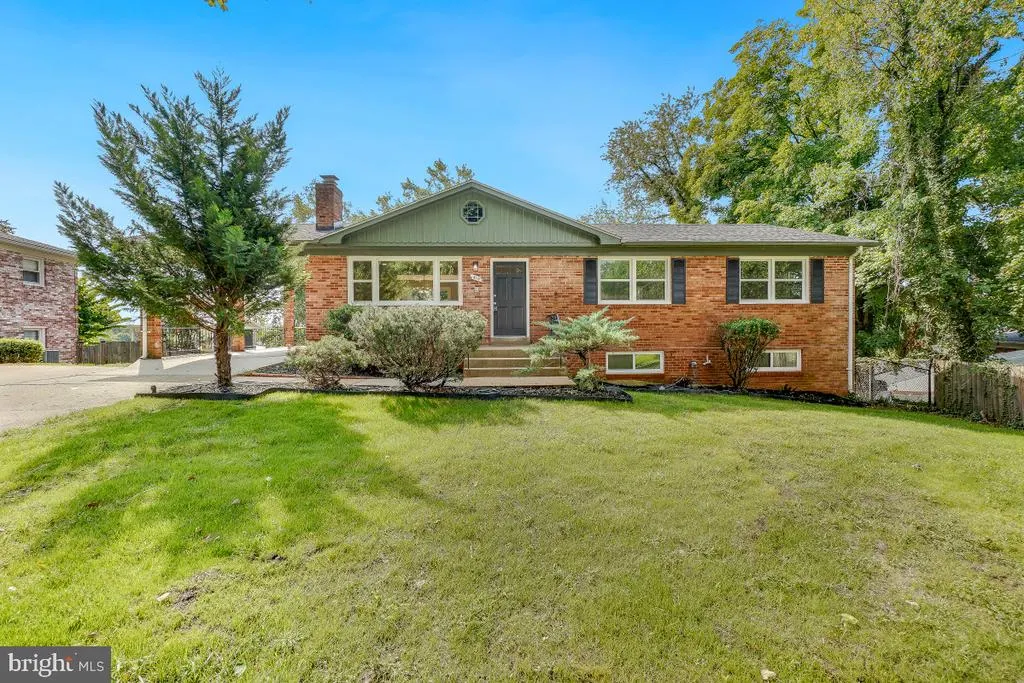
- StyleRanch/Rambler
- Year Built1970
- Taxes$ 5337
- Price$ 509,000
- Bedrooms4
- Full Bathrooms3
- Half Bathrooms0
- Sqr Footage2634
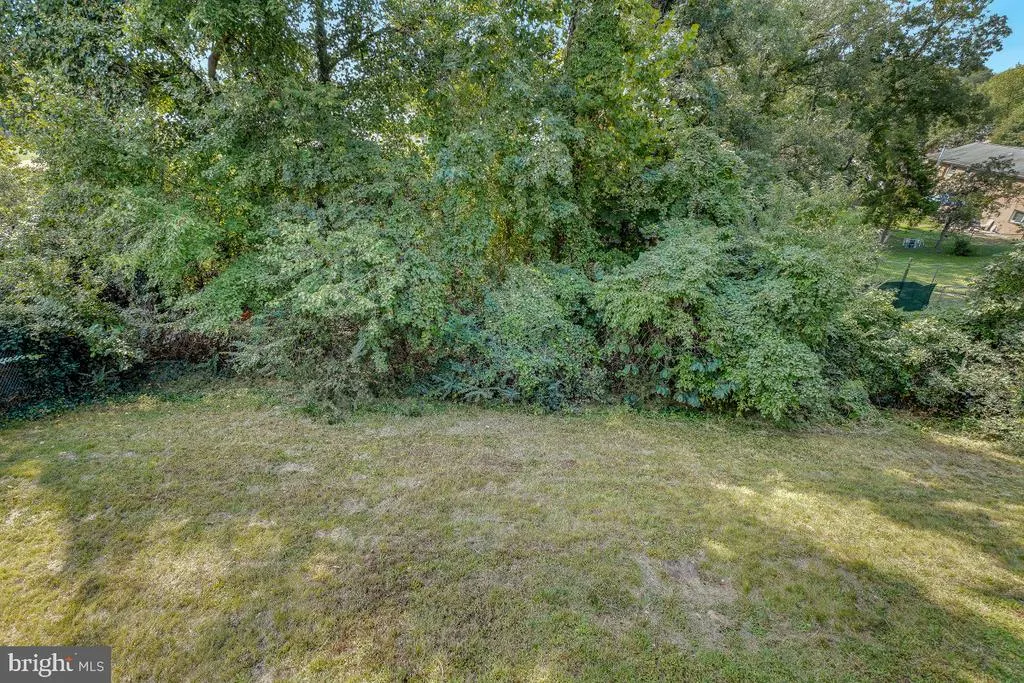
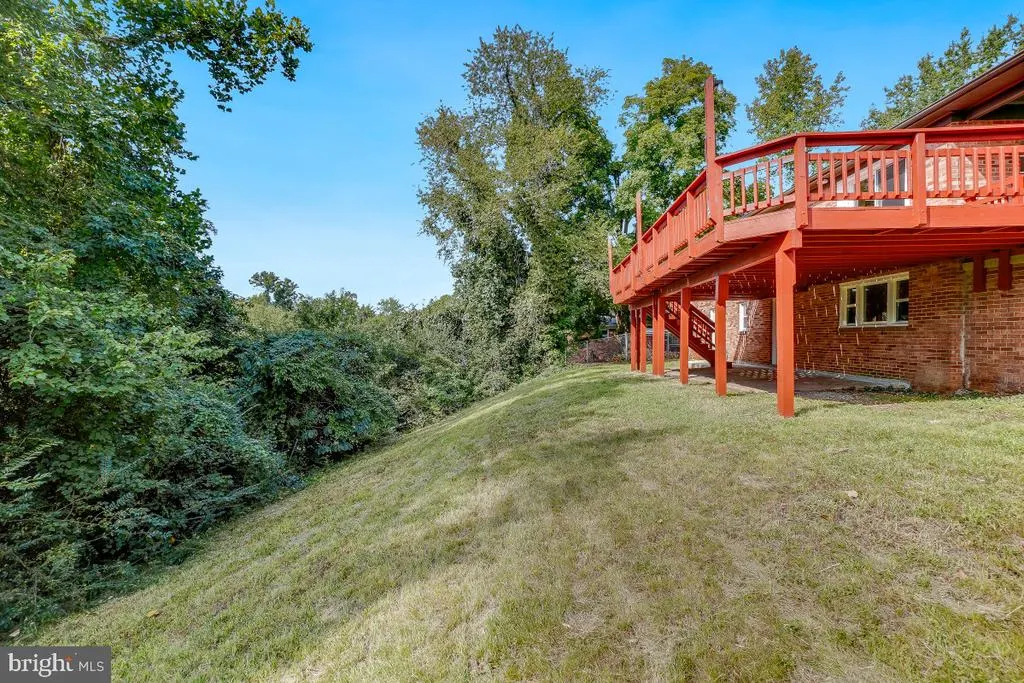
- Lot Size0.24 Acres
Data Source:
Bright MLS
Property Description
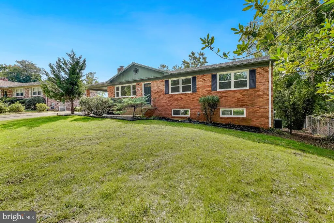
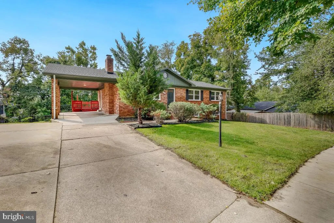
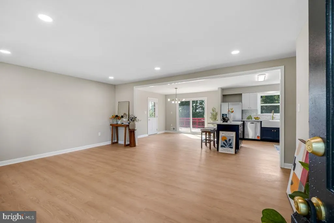
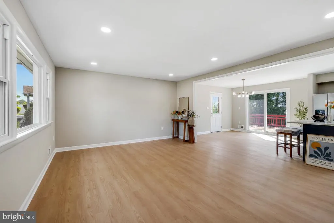
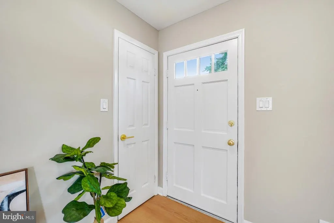
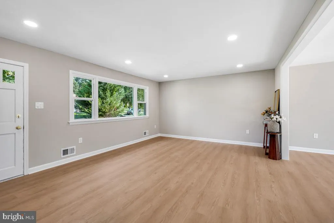
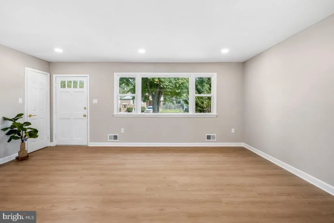
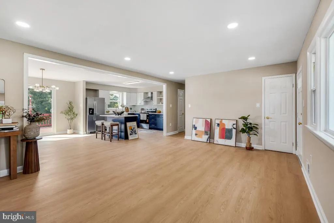
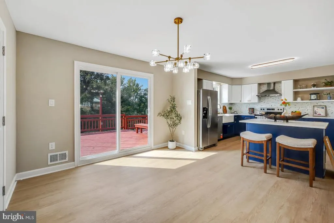
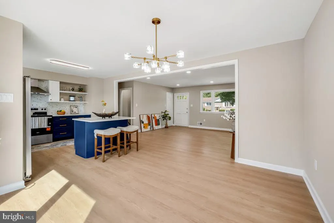
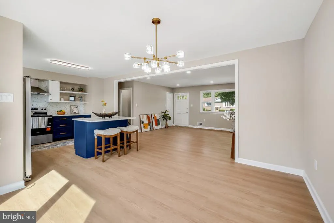
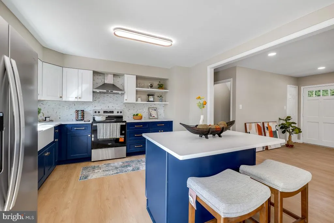
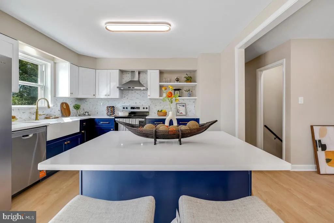
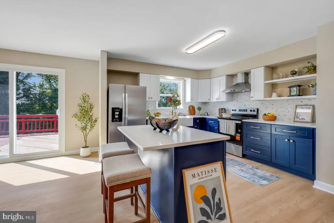
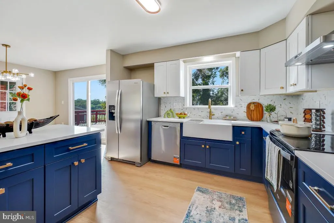
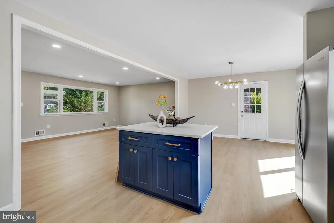
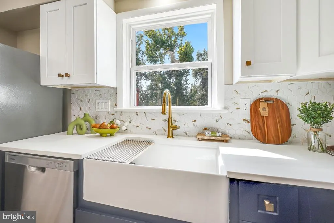
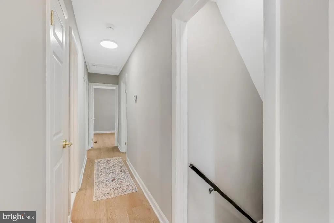
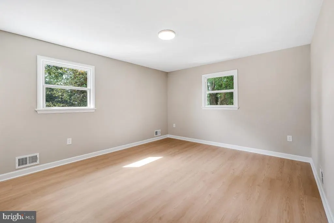
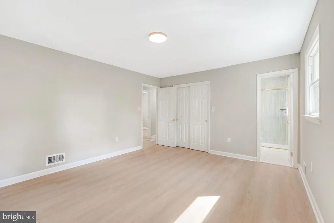
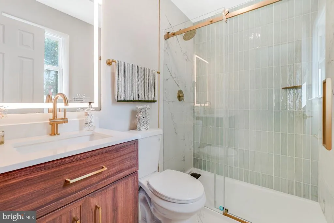
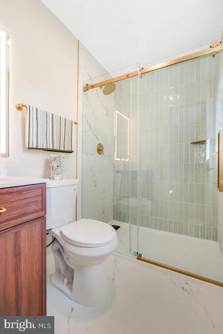
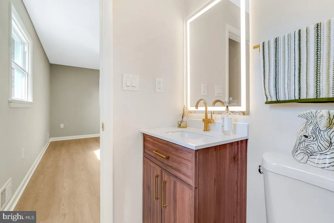
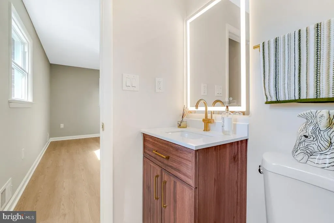
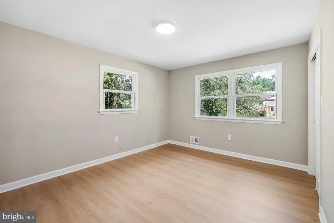
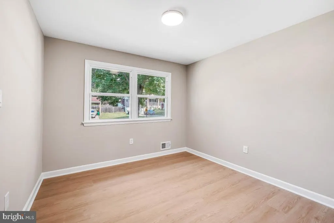
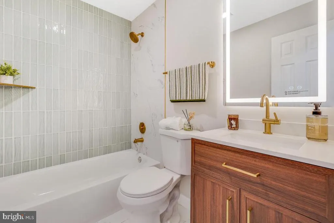
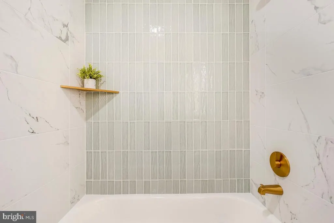
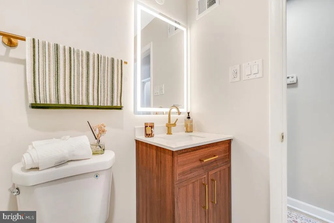
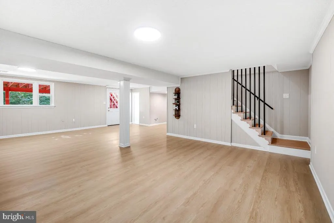
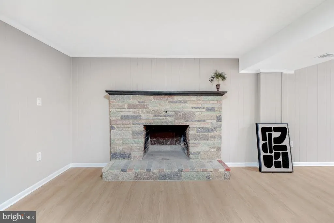
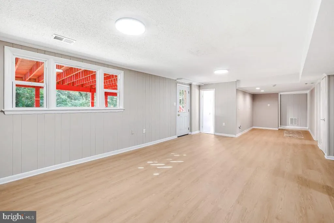
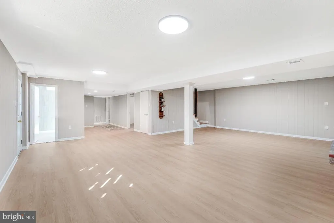
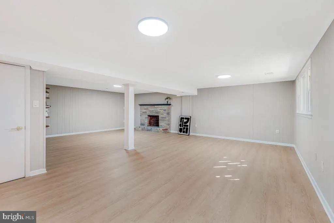
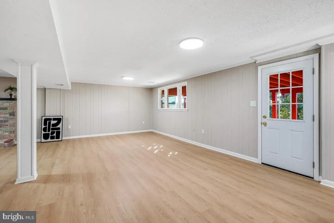
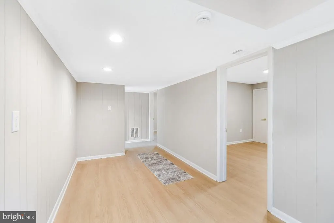
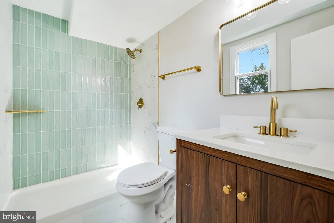
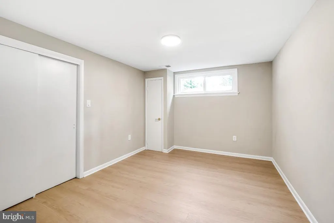
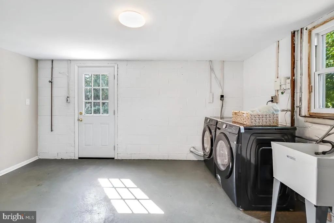
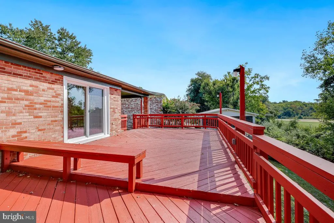
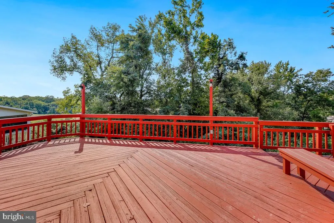
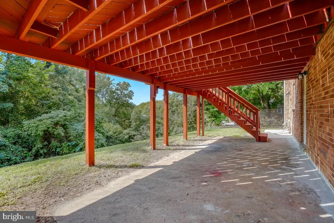
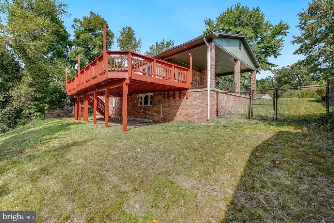
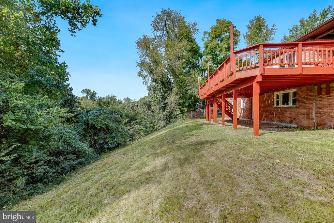
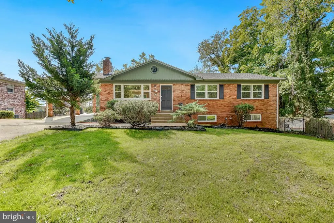
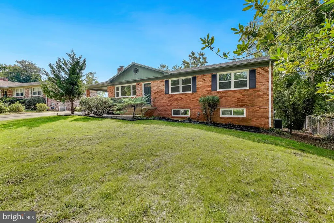
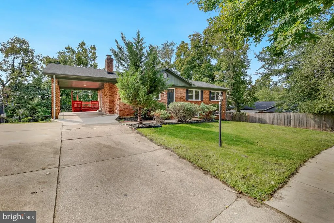
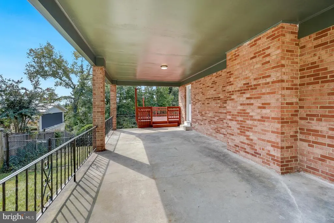
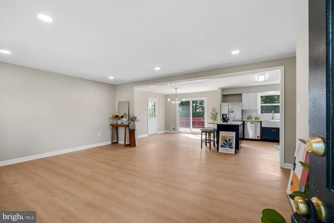
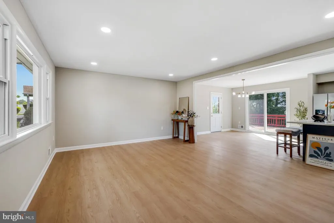
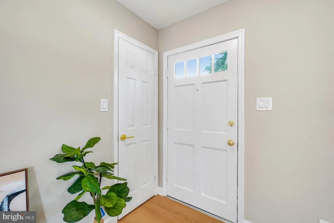
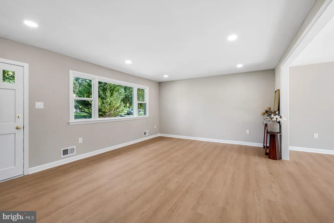
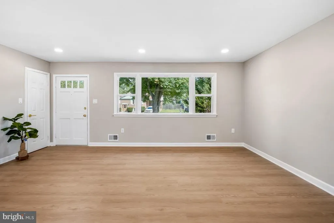
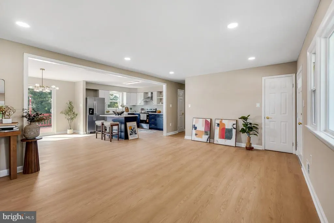
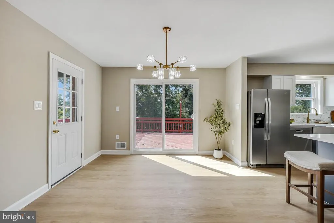
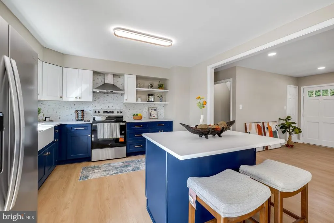
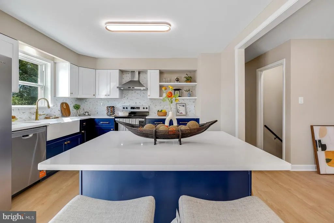
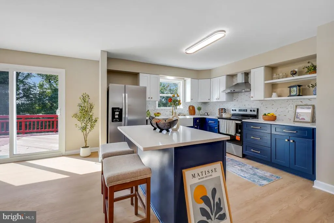
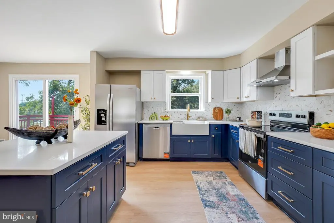
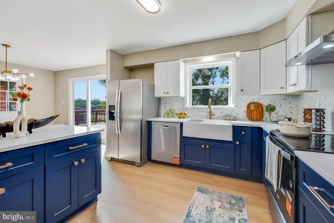
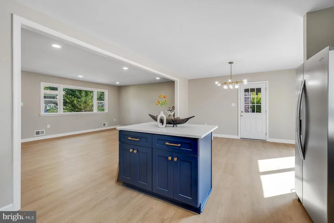
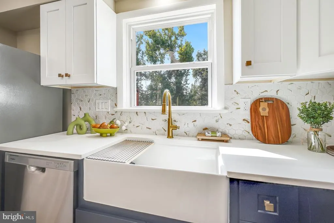
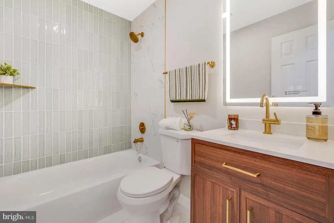
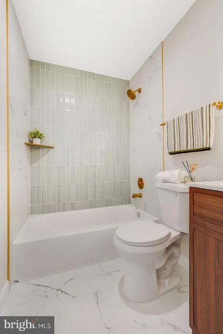
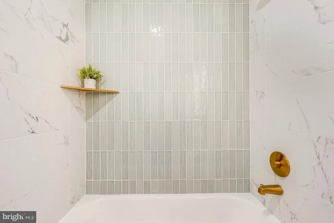
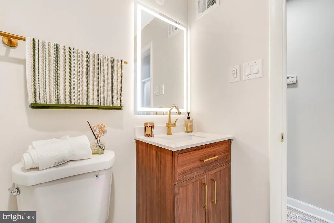
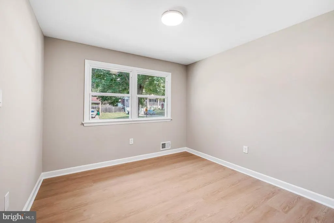
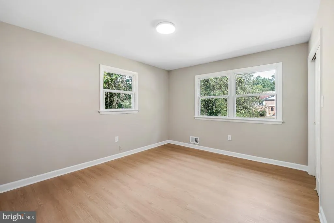
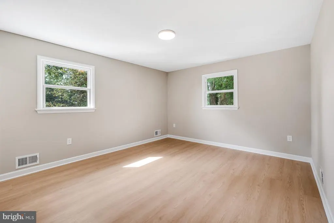
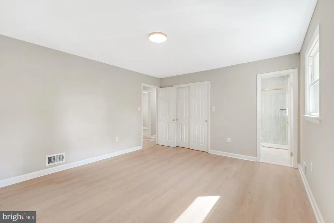
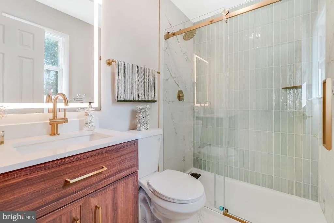
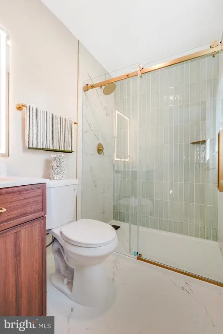
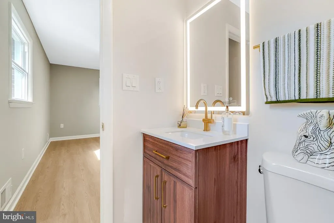
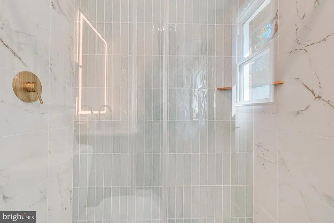
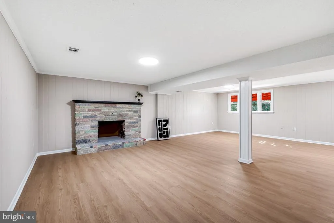
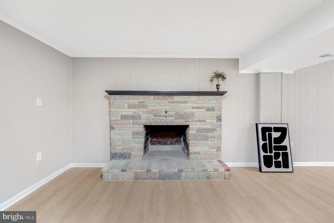
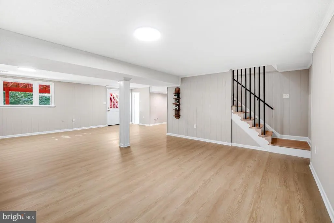
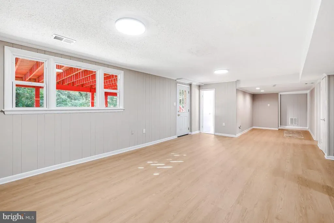
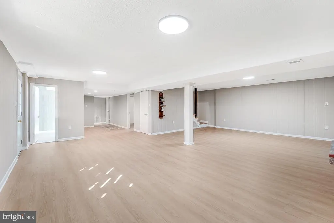
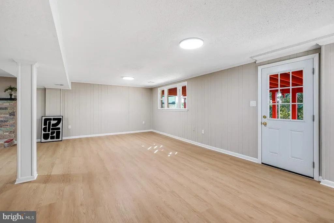
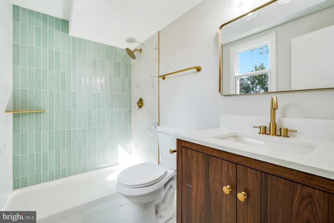
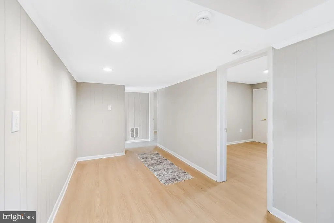
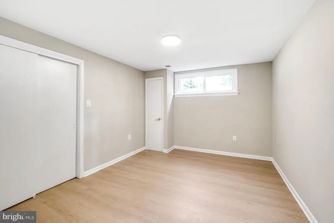
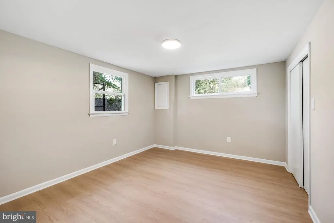
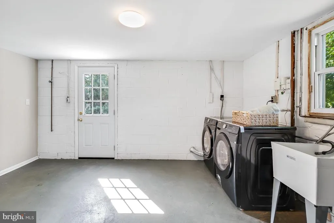
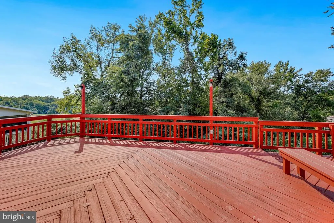
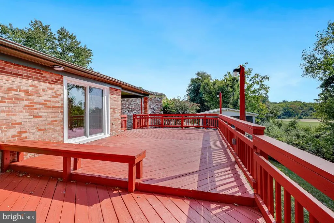
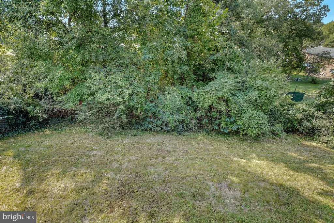
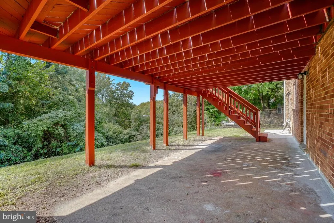
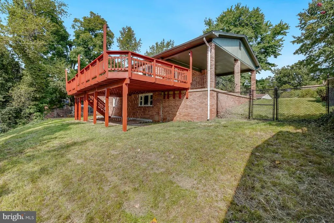
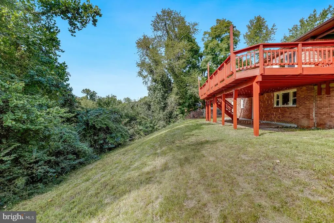
Discover the charm of this beautifully renovated ranch-style home sitting on a generous 0.24-acre lot, over 2500 finished square feet in the desirable Indian Queen East neighborhood. With a major renovation completed in 2026, this residence offers a perfect blend of modern comfort and classic appeal****A New Roof 2026 July****Fresh Paint throughout***New Windows****New Vinyl Flooring****The New Kitchen is thoughtfully designed with high-end Whirlpool appliances Refrigerator/Dishwasher/Range & Stove****New Premium Granite Countertop & Granite Island with Breakfast Nook****Other highlights are New Solid Wood Cabinet, Range Hood, Ceramic Tile Backsplash****New Slider off the Dining leads to large 2-Tier Deck****The spacious layout features four (4) New Bedrooms and three (3) New Full Bathrooms, ensuring ample space for relaxation and privacy****In addition to the bedrooms, there is a bonus room with window that can be used as a home office or flex space****All 3 Bathrooms have the beautiful Ceramic Tile from Floor to Wall & Ceiling, New Vanities, New Lightnings, New Toiletries****The 2016 HVAC is in good conditions whereas the Electric Water Heater was replaced in 2018****Enjoy the benefits of a daylight basement with a walkout entrance, providing additional living space or a perfect spot for entertaining inside or outdoor gardening or play****Located in a vibrant community, residents can take advantage of nearby parks, excellent schools, and convenient public services. The neighborhood fosters a sense of belonging, with friendly neighbors and local events that bring everyone together****With an attached carport for two vehicles and energy-efficient double-pane windows, this home is not just a place to live, but a place to thrive. Experience the warmth and comfort of this inviting home in Indian Queen East, where community and convenience come together beautifully.
| Price History | |
|---|---|
| 9/15/2026 | Listed $509,000 |
General Features
| Living Area | 2634 |
|---|---|
| Sewer | Public Sewer |
| Heating | Forced Air |
| Cooling | Central A/C |
| Possession | Settlement |
| Appliances | Dishwasher,Disposal,Dryer,Exhaust Fan,Oven/Range - Electric,Range Hood,Refrigerator,Washer,Water Heater |
| Zoning | RSF95 |
| Architectural Style | Ranch/Rambler |
| Construction Materials | Brick |
| School District | Prince George's County Public Schools |
| Year Built | 1970 |
| Levels | 2 |
| Tax Year | 2026 |
| Ownership | Fee Simple |
| Cool Fuel | Electric |
| Accessibility | None |
| County | PRINCE GEORGES |
| New Construction | No |
| Property Type | Residential |
| HOA | No |
| Subdivision Name | INDIAN QUEEN EAST |
| Garage Y/N | No |
| Water Access Y/N | No |
| Other Structures | Above Grade,Below Grade |
| Full Baths | 3 |
| Status | ACTIVE |
| Directions | Google Map |
| City | FORT WASHINGTON |
| Senior Community Y/N | No |
| Lot Size Units | Square Feet |
| Lot Size Square Feet | 10475.00 |
| Tax Assessed Value | 387867.0 |
| Tax Annual Amount | 5337.0 |
| Structure Type | Detached |
| Condo/Coop Association fee Y/N | No |
| Bathrooms Full Main Level | 2 |
| Bathrooms Count Main Level | 2.00 |
| Price Per Sq Ft Total AG | 365.66 |
| Vacation Rental Y/N | No |
| Virtual Tour | https://www.realtourinc.com/tour/1034383 |
| Total SQFT | 2784 |
| Standard Status | Active |
| Year Built Source | Assessor |
| Legal Subdivision | INDIAN QUEEN EAST |
| Tax Lot | 22 |
Interior Features
| Heating Fuel | Electric |
|---|---|
| Basement | Daylight,Full,Heated,Rear Entrance,Walkout Level,Windows |
| Total Fireplaces | 1 |
| Fireplace Features | Wood |
| Hot Water | Electric |
| Basement (Y/N) | Yes |
| Heating Y/N | Yes |
| Window Features | Double Pane,Screens,Sliding |
| Fireplace Y/N | Yes |
| Above Grade Finished Area | 1392 |
| Central Air Y/N | Yes |
| Total Bedrooms | 4 |
| Below Grade Finished Area | 1242 |
| Room Type | Living Room,Dining Room,Primary Bedroom,Bedroom 2,Bedroom 3,Bedroom 4,Kitchen,Family Room,Laundry,Office,Bathroom 2,Bathroom 3,Primary Bathroom |
| Main Level Bedrooms | 3 |
| Below Grade Finished Area Unit Type | Square Feet |
| LivingAreaSource | Estimated |
| Laundry Type | Lower Floor |
| Below Grade Unfin Area Units | Square Feet |
| Below Grade Unfin SQFT | 150 |
| Below Grade Unfin SQFT Source | Estimated |
| Below Grade Finished Area Source | Estimated |
| Bedrooms Count All Lower Levels | 1 |
| Bedrooms Count Lower Level 1 | 1 |
| Bathrooms Full Lower Level 1 | 1 |
| Bathrooms Full All Lower Levels | 1 |
| Bathrooms Count Lower Level 1 | 1.00 |
| Bathrooms Count All Lower Levels | 1 |
| Above Grade Finished Area Source | Assessor |
| Above Grade Finished Area Unit Type | Square Feet |
| Total Baths | 3 |
Exterior Features
| Pool | No Pool |
|---|---|
| Water Source | Public |
| Total Parking Spaces | 2 |
| Type of Parking | Attached Carport |
| Foundation Details | Other |
| Water View Y/N | No |
| Lot Size Acres | 0.24 |
| Lot Size Source | Assessor |
| Waterfront Y/N | No |
| Door Features | Sliding Glass |
| Land Assessed Value | 141200.00 |
| Navigable Water Y/N | No |
| Water Oriented Y/N | No |
| # of Attached Carport Spaces | 2 |
Room Details
| Room | Dimensions | Level | Flooring | Details |
|---|---|---|---|---|
| Bathroom 2 | Main | Bathroom - Tub Shower,Countertop(s) - Ceramic,Flooring - Ceramic Tile | ||
| Bathroom 3 | Lower 1 | Bathroom - Walk-In Shower,Countertop(s) - Ceramic,Flooring - Ceramic Tile | ||
| Bedroom 2 | Main | Flooring - Vinyl | ||
| Bedroom 3 | Main | Flooring - Vinyl | ||
| Bedroom 4 | Lower 1 | Flooring - Vinyl | ||
| Dining Room | Main | Crown Molding,Flooring - Vinyl | ||
| Family Room | Lower 1 | Fireplace - Wood Burning,Lighting - LED,Flooring - Vinyl | ||
| Kitchen | Main | Breakfast Nook,Countertop(s) - Granite,Island,Kitchen - Electric Cooking,Flooring - Vinyl | ||
| Laundry | Lower 1 | Flooring - Concrete | ||
| Living Room | Main | Crown Molding,Lighting - LED,Flooring - Vinyl | ||
| Office | Lower 1 | Flooring - Vinyl | ||
| Primary Bathroom | Main | Bathroom - Walk-In Shower,Countertop(s) - Ceramic,Flooring - Ceramic Tile | ||
| Primary Bedroom | Main | Attached Bathroom,Crown Molding,Flooring - Vinyl |
Amenities
- Foreclosure
- Views
- Short Sale
- New Construction
- Adult 55+
- Lease To Own
- No HOA Fees
- Furnished
- Primary On Main
- Air Conditioning
- Seller Finance
- Green
- Fixer Upper
- Horse
- Golf
- Fireplace
- Deck
- Garage
- Basement
- Pool
Property vs Single Family Average in 20744
Price
Taxes
Year Built
Visits
 © BRIGHT, All Rights Reserved
