
Open House Sat, Sep 19th 11:00 AM - 1:00 PM - Views - Primary on Main


















Address
10710 Rosewood Court, Princess Anne, MD
Price
$ 599,900
Property Attributes
- MLS#MDSO2007854
- TypeSingle Family
- Listing Status ACTIVE
- CountySOMERSET
- CityPrincess Anne
- AreaSomerset West of Rt-13
- NeighborhoodRose Hill
- Zip21853
- StyleTraditional
- Year Built2020
- Taxes$ 5806
- Price$ 599,900
- Bedrooms4
- Full Bathrooms3
- Half Bathrooms0
- Sqr Footage2950
- Lot Size1.69 Acres
Data Source:
Bright MLS
Property Description
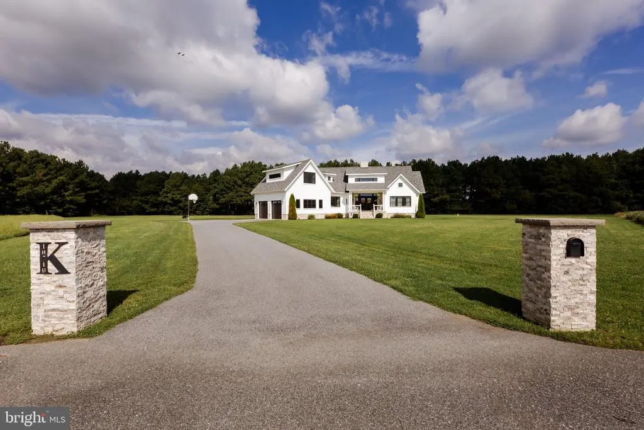
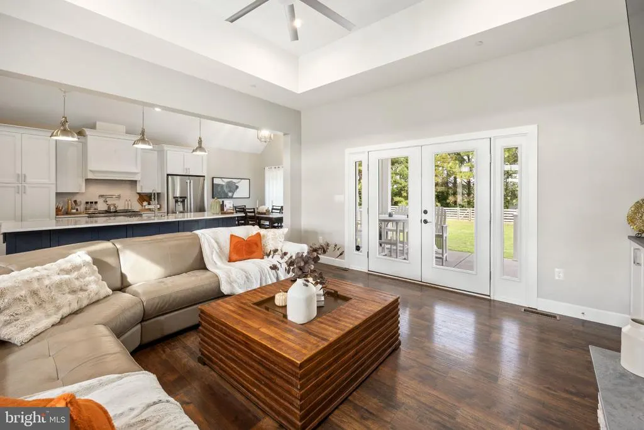
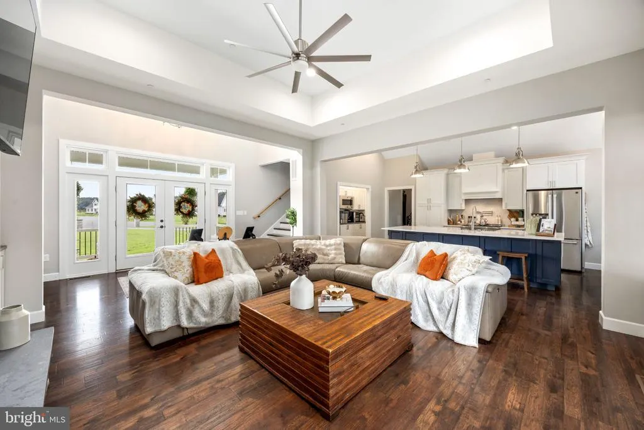
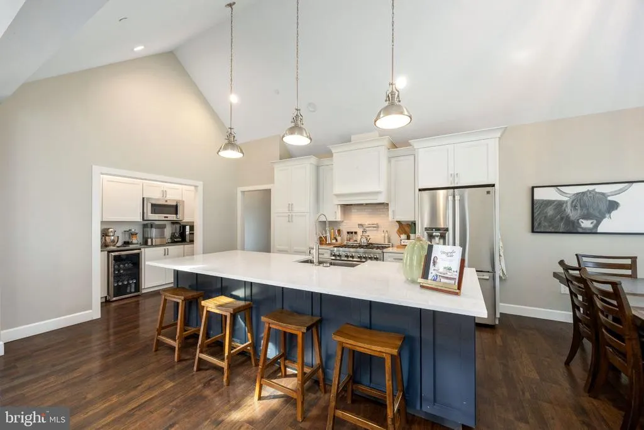
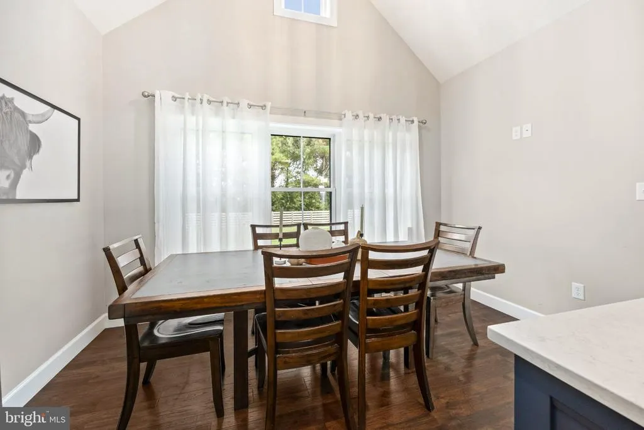
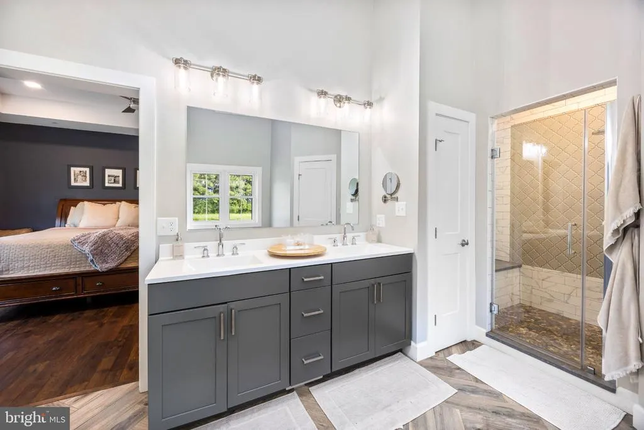
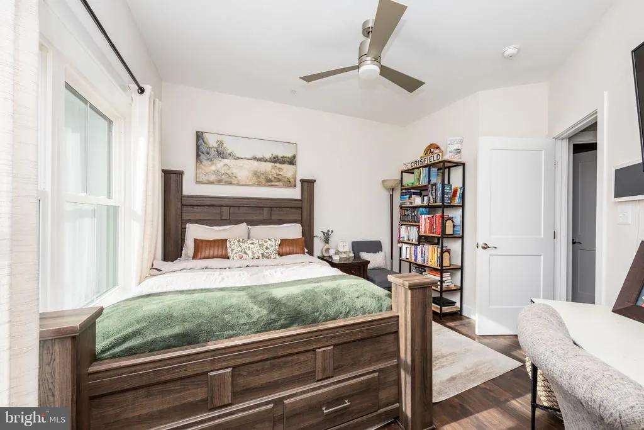
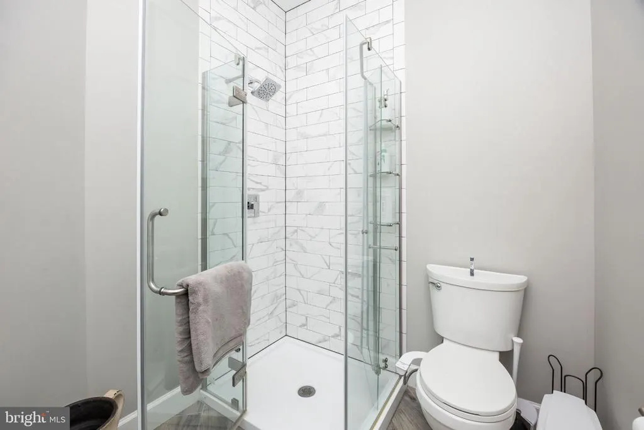
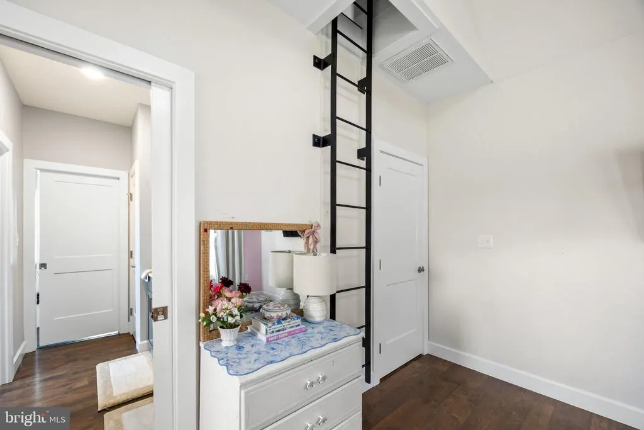
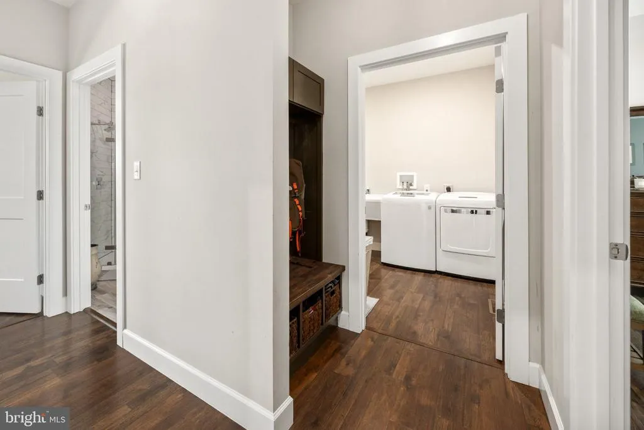
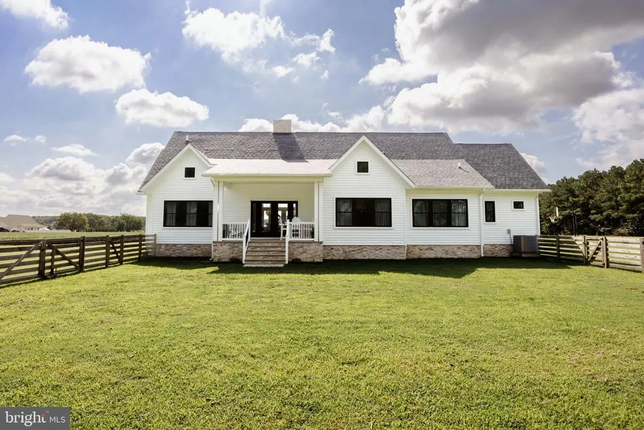
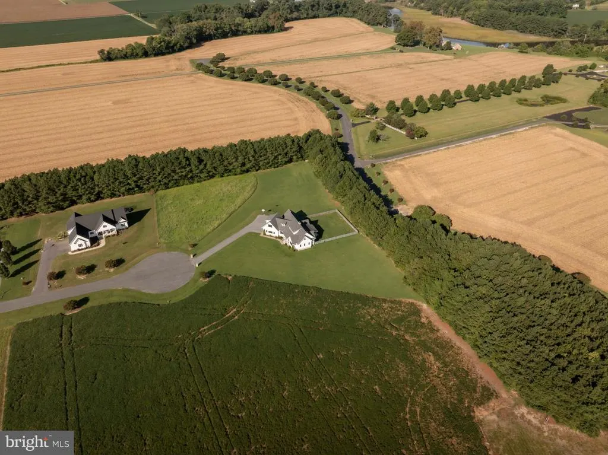
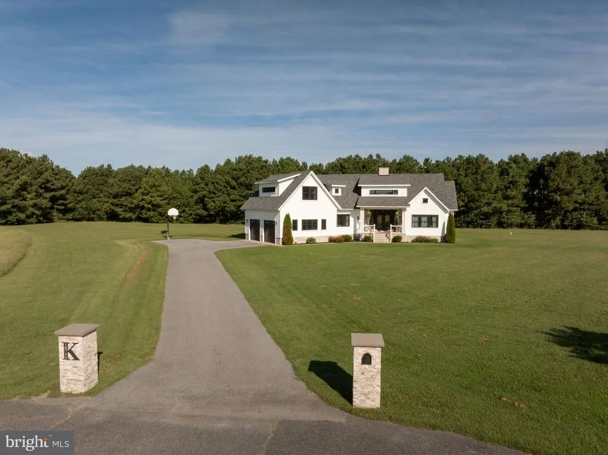
Welcome to this exceptional custom-built home in Rose Hill, completed in 2020 and situated on a private 1.69-acre cul-de-sac lot. Offering approximately 2,950 sq ft, 4 bedrooms and 3 full baths, this thoughtfully designed home combines elevated finishes with an impressive split-bedroom floor plan and nearly all living space on one level. A dramatic foyer with a soaring 178 ceiling sets the tone, complemented by black-framed windows, vaulted and tray ceilings, an open-concept layout, no carpet throughout and a striking stacked-stone gas fireplace. The beautifully appointed kitchen features quartzite countertops, upgraded cabinetry, a large center island, butlers pantry, pot filler and 36-inch dual-fuel range with gas cooking and electric oven. An under-sink reverse-osmosis system provides filtered drinking water. The primary suite and guest bedroom are located on one side of the home, while two additional bedrooms and a Jack-and-Jill bath create a private secondary bedroom wing on the opposite side. All 4 bedrooms and 3 full baths are on the main level. The primary suite features double vanities, a custom tiled walk-in shower, freestanding soaking tub and generous closet space. A truly unique custom feature awaits in the secondary bedroom wing, where built-in ladders from each bedroom lead to a shared upstairs playroom tucked between the rooms. A separate finished bonus room above the attached 2-car garage, with its own mini-split system, offers flexible space for a media room, office, game room, gym or second family room. Additional features include a spacious laundry/mudroom with oversized utility sink, full residential fire sprinkler system, conditioned crawl space with concrete floor and closed-cell spray-foam insulation, smart thermostats, Rinnai tankless gas water heater, whole-home water conditioning, private well and septic. Outside, enjoy covered front and rear porches, a fenced backyard and private basketball court. With custom construction, nearly 3,000 sq ft, flexible bonus spaces, generous acreage and an HOA of just $240 annually, this distinctive Rose Hill home offers a rare combination of privacy, character, space and thoughtful design.
| Elementary School | Middle School | High School |
|---|---|---|
| Greenwood Elementary School | Somerset 6-7 Middle School | Washington High School |
| Price History | |
|---|---|
| 9/10/2026 | Listed $599,900 |
General Features
| Living Area | 2950 |
|---|---|
| Sewer | On Site Septic |
| Heating | Heat Pump - Electric BackUp,Central |
| Cooling | Central A/C,Ceiling Fan(s),Heat Pump(s),Programmable Thermostat |
| Utilities | Electric Available,Cable TV Available,Sewer Available,Water Available |
| Possession | Settlement |
| Roof | Shingle |
| Appliances | Built-In Microwave,Dryer - Electric,Dishwasher,Dryer - Front Loading,Exhaust Fan,Icemaker,Refrigerator,Water Heater - Tankless,Water Conditioner - Owned,Washer,Stainless Steel Appliances,Oven/Range - |
| Zoning | A |
| HOA Fee | 240.00 |
| Garage Spaces | 2.00 |
| Association Fee Includes | Management,Common Area Maintenance |
| Patio/Porch Features | Porch(es) |
| Architectural Style | Traditional |
| Security Features | Exterior Cameras,Sprinkler System - Indoor |
| Construction Materials | Frame,Stone,Vinyl Siding |
| School District | SOMERSET COUNTY PUBLIC SCHOOLS |
| Year Built | 2020 |
| View | Trees/Woods |
| Levels | 1.5 |
| Tax Year | 2026 |
| Ownership | Fee Simple |
| Cool Fuel | Electric |
| Section | 2 |
| Accessibility | None |
| Assoc Fee Paid Per | Annually |
| County | SOMERSET |
| New Construction | No |
| Property Type | Residential |
| Association Amenities | Common Grounds |
| HOA | Yes |
| Subdivision Name | ROSE HILL |
| Garage Y/N | Yes |
| Water Access Y/N | No |
| Other Structures | Above Grade,Below Grade |
| Full Baths | 3 |
| Status | ACTIVE |
| Directions | From Stewart Neck Rd,turn onto Arbor Acre Dr,then turn onto Rosewood Ct. Continue on Rosewood Ct to 10710 Rosewood Ct. Property is located in the cul-de-sac. |
| City | PRINCESS ANNE |
| Association Name | ROSE HILL HOMEOWNERS ASSOC |
| Senior Community Y/N | No |
| MLS Area | Somerset West of Rt-13 (20-01) |
| Lot Size Units | Square Feet |
| Lot Size Square Feet | 73616.00 |
| Tax Assessed Value | 594500.0 |
| Tax Annual Amount | 5806.0 |
| Home Warranty Y/N | No |
| Property Condition | Average |
| Structure Type | Detached |
| Condo/Coop Association fee Y/N | No |
| Bathrooms Full Main Level | 3 |
| Bathrooms Count Main Level | 3.00 |
| Price Per Sq Ft Total AG | 203.36 |
| Acceptable Financing | Conventional,Cash,FHA,VA,USDA,Rural Development |
| Additional Parcels Y/N | No |
| Vacation Rental Y/N | No |
| Total SQFT | 2950 |
| Standard Status | Active |
| Year Built Source | Assessor |
| Legal Subdivision | ROSE HILL ON THE MANOKIN |
| Tax Lot | 18 |
Interior Features
| Interior Amenities | Ceiling Fan(s),Butlers Pantry,Combination Kitchen/Dining,Dining Area,Floor Plan - Open,Kitchen - Island,Primary Bath(s),Recessed Lighting,Sprinkler System,Upgraded Countertops,Water Treat System |
|---|---|
| Heating Fuel | Electric |
| Flooring | Ceramic Tile,Laminated |
| Total Fireplaces | 1 |
| Fireplace Features | Stone,Gas/Propane |
| Hot Water | Instant Hot Water,Tankless,Propane |
| Basement (Y/N) | No |
| Heating Y/N | Yes |
| Window Features | Insulated,Screens,Double Pane,Vinyl Clad |
| Fireplace Y/N | Yes |
| Above Grade Finished Area | 2950 |
| Central Air Y/N | Yes |
| Total Bedrooms | 4 |
| Room Type | Living Room,Dining Room,Kitchen,Family Room,Laundry |
| Main Level Bedrooms | 4 |
| Below Grade Finished Area Unit Type | Square Feet |
| LivingAreaSource | Estimated |
| Laundry Type | Main Floor |
| Below Grade Finished Area Source | Assessor |
| Above Grade Finished Area Source | Estimated |
| Above Grade Finished Area Unit Type | Square Feet |
| Total Baths | 3 |
Exterior Features
| Exterior Amenities | Sidewalks |
|---|---|
| Pool | No Pool |
| Fencing | Wood |
| Parking Features | Asphalt Driveway |
| Lot Features | Rear Yard,Backs to Trees,Cul-de-sac |
| Water Source | Well |
| Total Parking Spaces | 2 |
| Garage Features | Garage Door Opener |
| Type of Parking | Attached Garage,Driveway |
| Foundation Details | Block,Crawl Space |
| Spa | No |
| Water View Y/N | No |
| Lot Size Acres | 1.69 |
| Road Surface Type | Black Top |
| Lot Size Source | Assessor |
| Waterfront Y/N | No |
| Door Features | French,Insulated |
| Land Assessed Value | 0.00 |
| Navigable Water Y/N | No |
| Water Oriented Y/N | No |
| # of Attached Garage Spaces | 2 |
Room Details
| Room | Dimensions | Level | Flooring | Details |
|---|---|---|---|---|
| Dining Room | Main | |||
| Family Room | Main | |||
| Kitchen | Main | |||
| Laundry | Main | |||
| Living Room | Main |
Amenities
- Foreclosure
- Views
- Short Sale
- New Construction
- Adult 55+
- Lease To Own
- No HOA Fees
- Furnished
- Primary On Main
- Air Conditioning
- Seller Finance
- Green
- Fixer Upper
- Horse
- Golf
- Fireplace
- Deck
- Garage
- Basement
- Pool
Property vs Single Family Average in 21853
Price
Taxes
Year Built
Visits
 © BRIGHT, All Rights Reserved
