
Open House Sat, Sep 19th 10:00 AM - 12:00 PM
Address
907 Childs Avenue, Drexel Hill, PA
Price
$ 689,000
Property Attributes
- MLS#PADE2123956
- TypeSingle Family
- Listing Status ACTIVE
- CountyDELAWARE
- CityDrexel Hill
- AreaUpper Darby Twp
- NeighborhoodAronimink
- Zip19026
- StyleColonial
- Year Built1930
- Taxes$ 12164
- Price$ 689,000
- Bedrooms5
- Full Bathrooms3
- Half Bathrooms1
- Sqr Footage2844
- Lot Size0.21 Acres
Data Source:
Bright MLS
Property Description
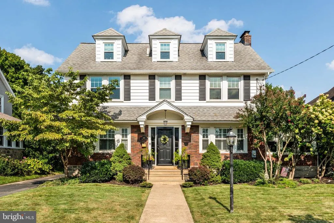
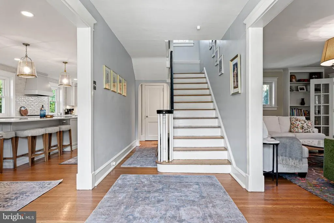
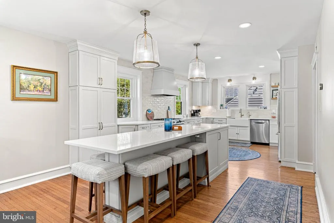
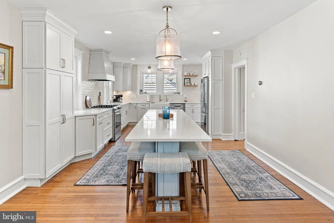
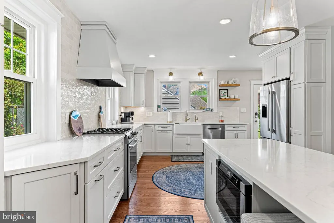
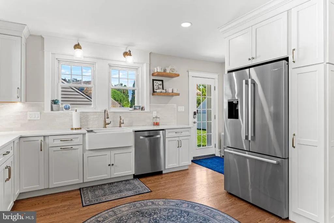
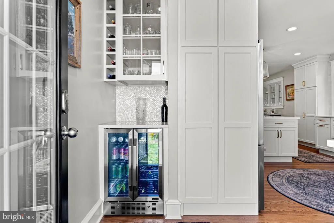
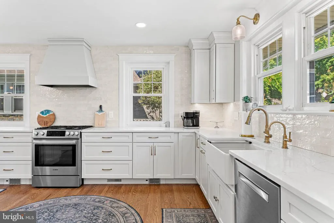
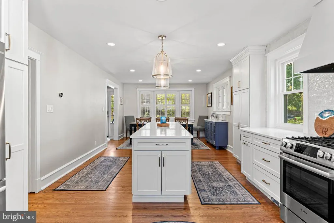
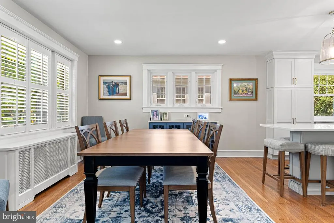
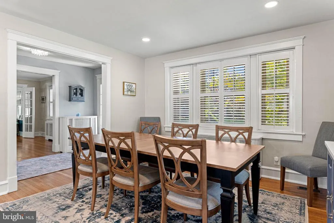
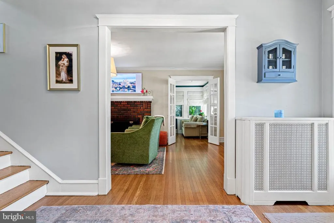
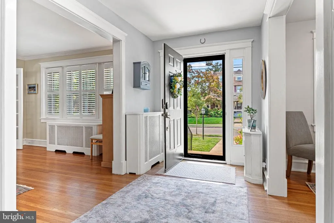
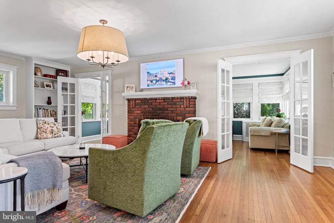
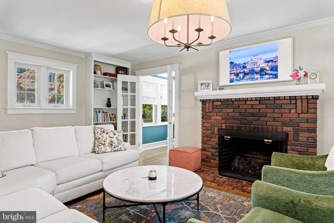
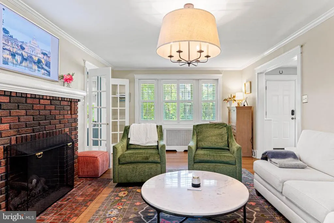
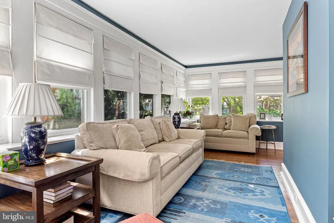
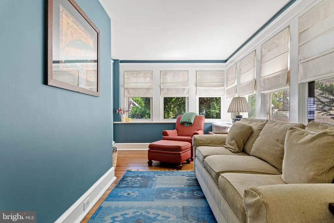
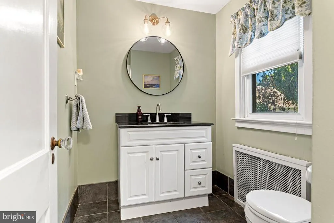
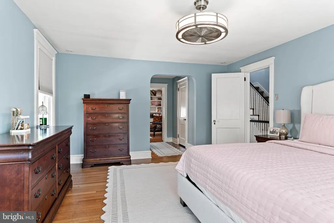
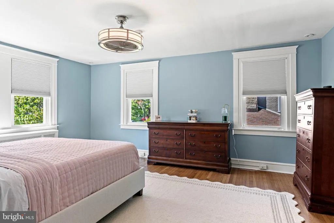
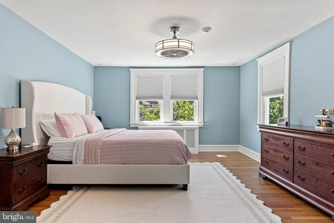
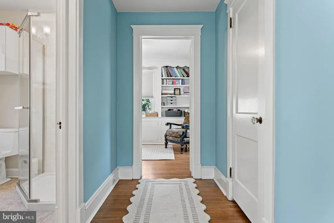
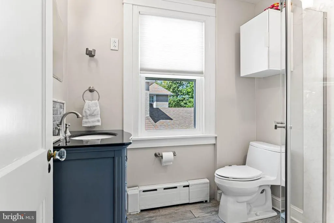
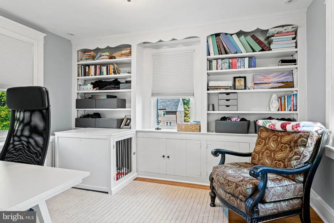
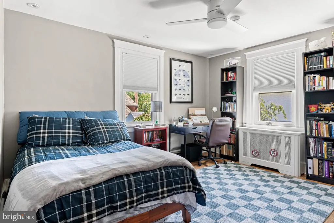
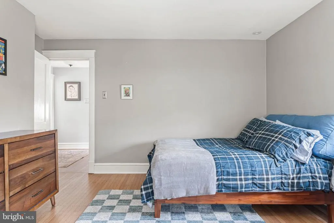
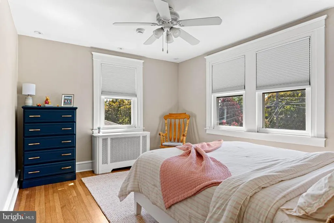
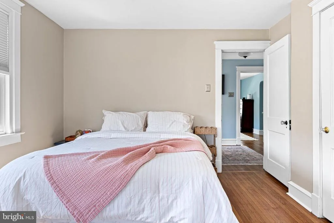
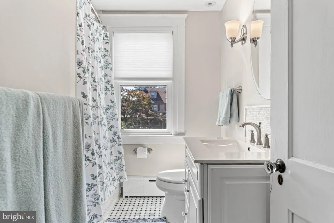
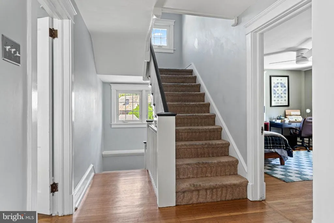
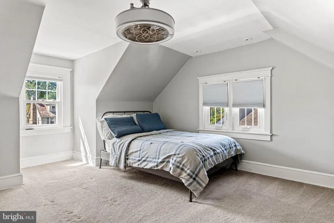
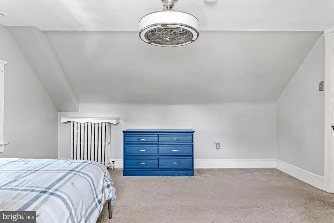
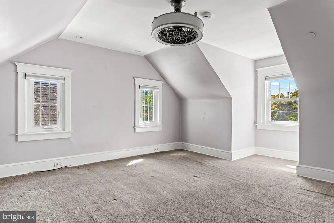
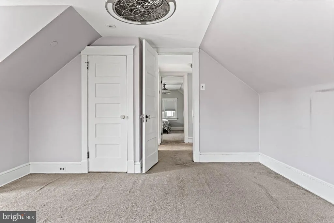
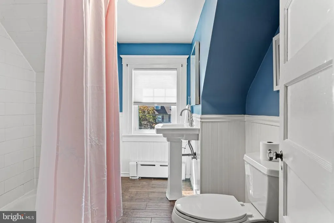
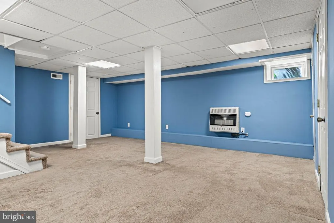
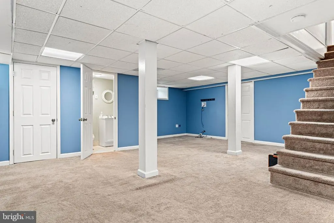
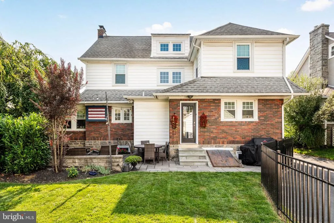
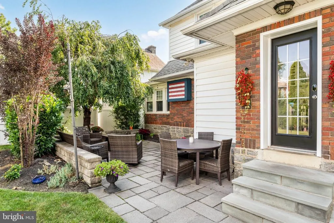
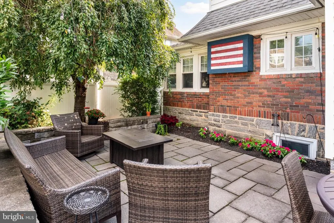
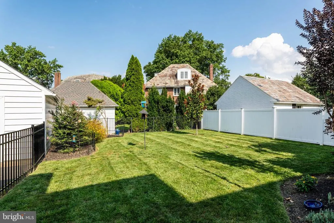
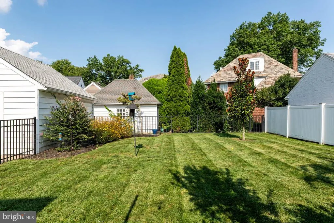
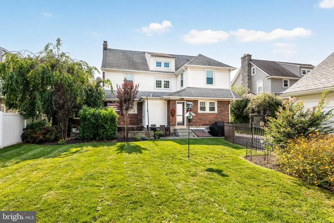
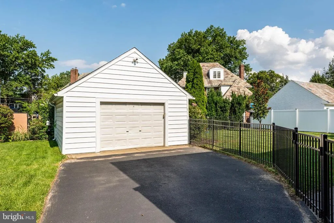
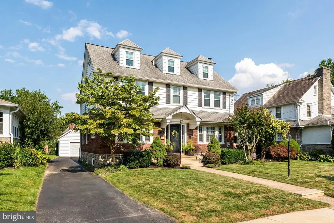
Welcome to 907 Childs Avenue, a classic Colonial in the sought-after Aronimink section of Drexel Hill, offering timeless 1930s character with thoughtful modern updates. This 5-bedroom, 3-full and 2-half-bath home provides a spacious and flexible layout with beautiful details throughout and plenty of room for both everyday living and entertaining. Inside, recently refinished hardwood floors span the first and second floors, complementing the warmth and character of the home. The beautifully updated kitchen, renovated in 2024, brings a fresh and modern feel while fitting naturally within the homes traditional architecture. The inviting living spaces include a gas fireplace and a first-floor bonus room or den that offers flexibility for a home office, playroom, study, or additional gathering space. The primary bedroom features its own bonus room, currently used as a home office, providing an ideal solution for todays work-from-home lifestyle or a private retreat. Outside, enjoy mature landscaping, a fully fenced yard, and a welcoming patio with a dedicated entertainment area, perfect for summer gatherings, outdoor dining, or relaxing at the end of the day. A detached garage plus off-street and on-street parking provide added convenience. Additional highlights include central air with two zones, gas hot water heat with a furnace replaced in 2024, a hot water tank, and a shingle roof. Ideally situated on one of the neighborhoods more desirable streets, 907 Childs Avenue offers the appeal of a well-established suburban setting with convenient access to local shopping, recreation, public transportation, and Philadelphia. Enjoy nearby amenities at Bond Shopping Center and Drexeline Shopping Center, as well as outdoor recreation at Drexel Gardens. With its combination of classic charm, modern updates, flexible living spaces, and inviting outdoor areas, 907 Childs Avenue is a wonderful place to call home.
| Price History | |
|---|---|
| 9/16/2026 | Listed $689,000 |
General Features
| Living Area | 2844 |
|---|---|
| Sewer | Public Sewer |
| Heating | Hot Water |
| Cooling | Central A/C |
| Possession | 31-60 Days CD,61-90 Days CD |
| Zoning | RES |
| Garage Spaces | 1.00 |
| Architectural Style | Colonial |
| Construction Materials | Brick,Vinyl Siding |
| School District | UPPER DARBY |
| Year Built | 1930 |
| Levels | 3 |
| Tax Year | 2026 |
| Ownership | Fee Simple |
| Cool Fuel | Electric |
| Accessibility | None |
| County | DELAWARE |
| New Construction | No |
| Property Type | Residential |
| HOA | No |
| Subdivision Name | ARONIMINK |
| Garage Y/N | Yes |
| Water Access Y/N | No |
| Other Structures | Above Grade,Below Grade |
| Full Baths | 3 |
| Status | ACTIVE |
| Directions | Heading West on West Chester Pike,make a left onto S State Rd,and a right onto Childs Ave. The home will be on the right. |
| City | DREXEL HILL |
| Senior Community Y/N | No |
| MLS Area | Upper Darby Twp (10416) |
| Lot Size Units | Square Feet |
| Lot Size Square Feet | 9148.00 |
| Tax Assessed Value | 263300.0 |
| Tax Annual Amount | 12164.0 |
| Home Warranty Y/N | No |
| Structure Type | Detached |
| Condo/Coop Association fee Y/N | No |
| Bathrooms Count Main Level | 1.00 |
| Price Per Sq Ft Total AG | 242.26 |
| Vacation Rental Y/N | No |
| Total SQFT | 2844 |
| Standard Status | Active |
| Year Built Source | Assessor |
| Tax Lot | 136-065 |
Interior Features
| Heating Fuel | Natural Gas |
|---|---|
| Basement | Partially Finished |
| Total Fireplaces | 1 |
| Fireplace Features | Brick |
| Hot Water | Natural Gas |
| Basement (Y/N) | Yes |
| Heating Y/N | Yes |
| Fireplace Y/N | Yes |
| Above Grade Finished Area | 2844 |
| Half Baths | 1 |
| Central Air Y/N | Yes |
| Total Bedrooms | 5 |
| Below Grade Finished Area Unit Type | Square Feet |
| LivingAreaSource | Assessor |
| Laundry Type | Basement |
| Below Grade Finished Area Source | Assessor |
| Bedrooms Count All Upper Levels | 5 |
| Bedrooms Count Upper Level 1 | 3 |
| Bedrooms Count Upper Level 2 | 2 |
| Bathrooms Half Main Level | 1 |
| Bathrooms Full Upper Level 2 | 1 |
| Bathrooms Full Upper Level 1 | 2 |
| Bathrooms Full All Upper Levels | 3 |
| Bathrooms Count Upper Level 2 | 1.00 |
| Bathrooms Count Upper Level 1 | 2.00 |
| Bathrooms Count All Upper Levels | 3 |
| Above Grade Finished Area Source | Assessor |
| Above Grade Finished Area Unit Type | Square Feet |
| Total Baths | 4 |
Exterior Features
| Exterior Amenities | Sidewalks |
|---|---|
| Pool | No Pool |
| Lot Features | Front Yard,Level,Rear Yard |
| Water Source | Public |
| Inclusions | Appliances in as-is condition |
| Total Parking Spaces | 1 |
| Garage Features | Garage - Front Entry,Oversized |
| Type of Parking | Detached Garage |
| Foundation Details | Stone |
| Water View Y/N | No |
| Lot Dimensions | 60X120 |
| Lot Size Acres | 0.21 |
| Lot Size Source | Assessor |
| Waterfront Y/N | No |
| Land Assessed Value | 60290.00 |
| Navigable Water Y/N | No |
| Water Oriented Y/N | No |
| # of Detached Garage Spaces | 1 |
Amenities
- Foreclosure
- Views
- Short Sale
- New Construction
- Adult 55+
- Lease To Own
- No HOA Fees
- Furnished
- Primary On Main
- Air Conditioning
- Seller Finance
- Green
- Fixer Upper
- Horse
- Golf
- Fireplace
- Deck
- Garage
- Basement
- Pool
Property vs Single Family Average in 19026
Price
Taxes
Year Built
Visits
 © BRIGHT, All Rights Reserved
