
Price Reduction - Views - Primary on Main
Address
70 Deer Lane, Holtwood, PA
Price
$ 685,000
Property Attributes
- MLS#PALA2092444
- TypeSingle Family
- Listing Status ACTIVE
- CountyLANCASTER
- CityHoltwood
- AreaMartic Twp
- NeighborhoodHoltwood
- Zip17532
- StyleRanch/Rambler,Traditional
- Year Built1988
- Taxes$ 7825
- Price$ 685,000
- Bedrooms4
- Full Bathrooms2
- Half Bathrooms1
- Sqr Footage4288
- Lot Size1 Acres
Data Source:
Bright MLS
Property Description
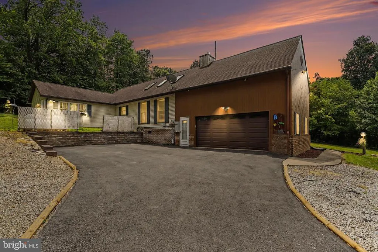
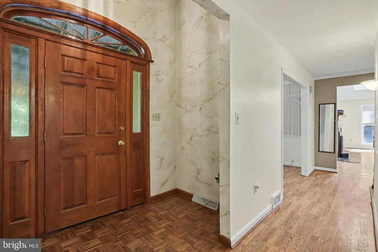
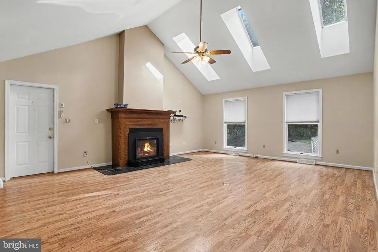
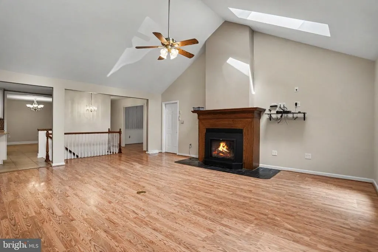
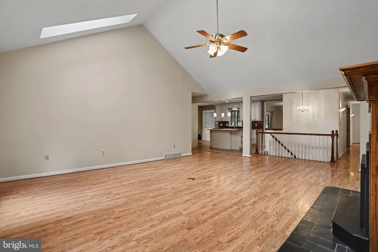
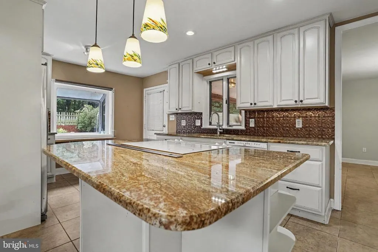
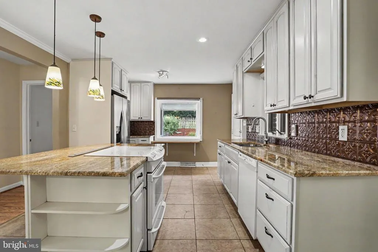
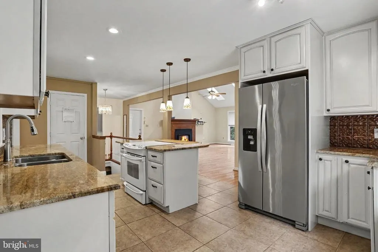
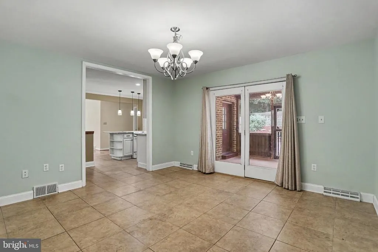
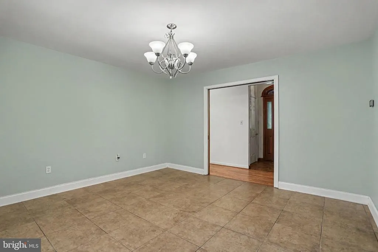
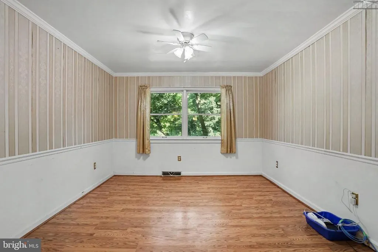
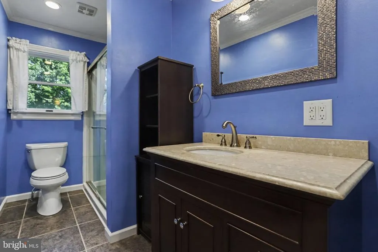
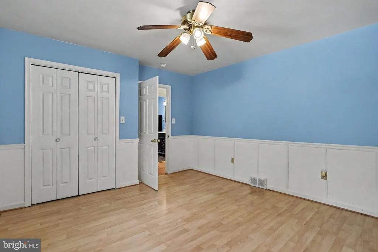
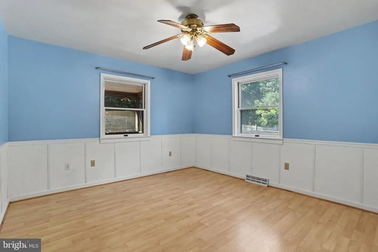
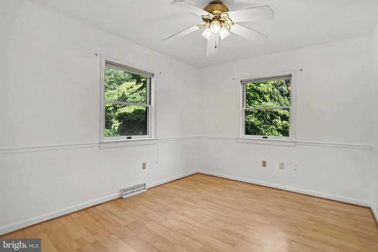
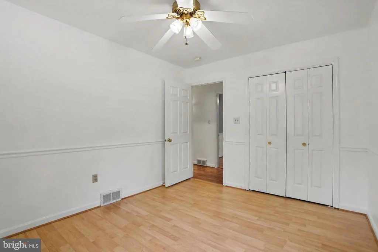
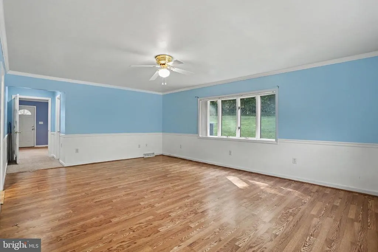
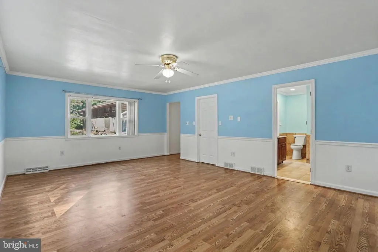
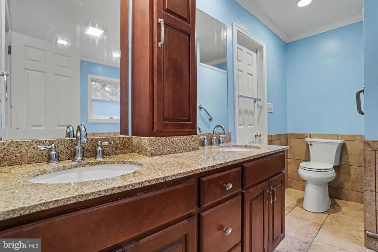
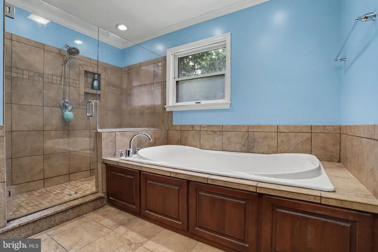
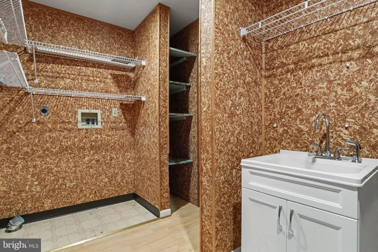
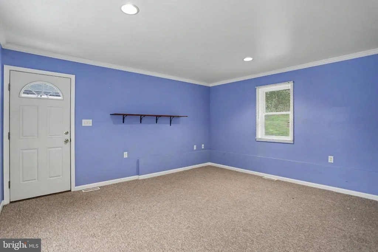
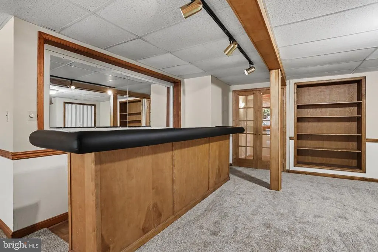
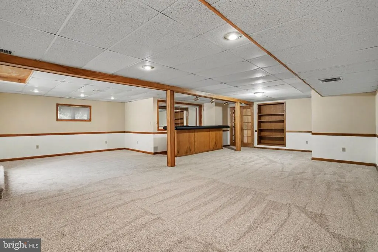
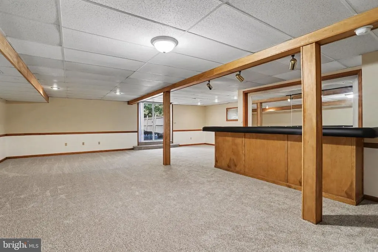
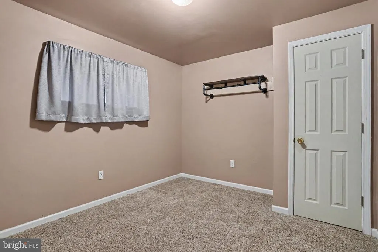
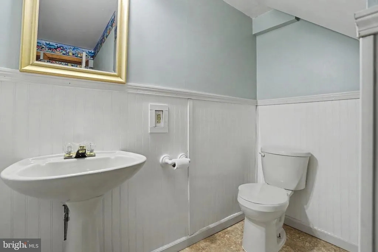
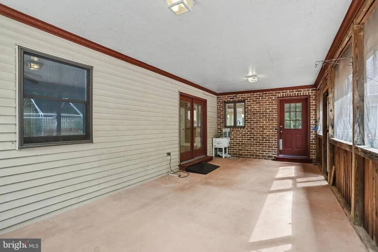
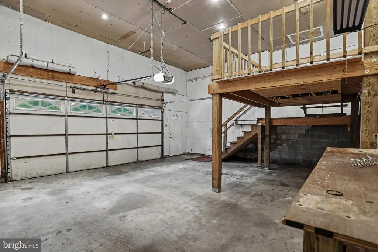
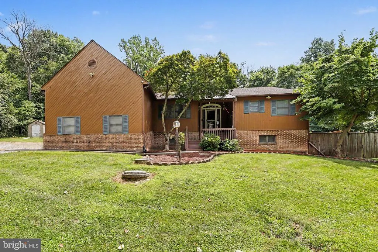
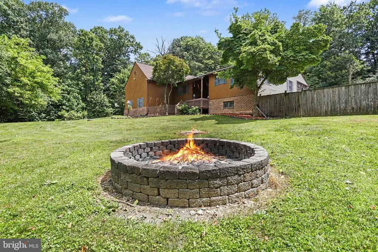
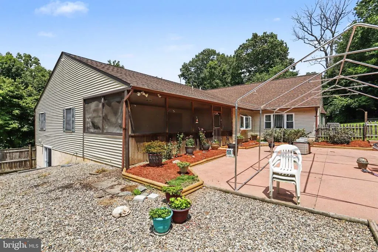
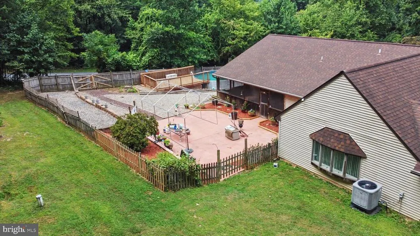
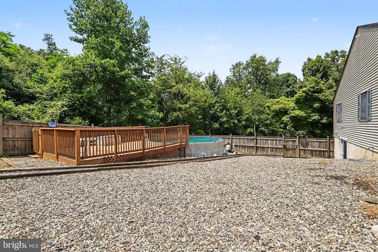
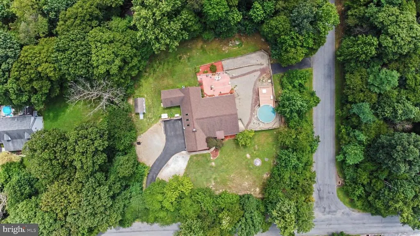
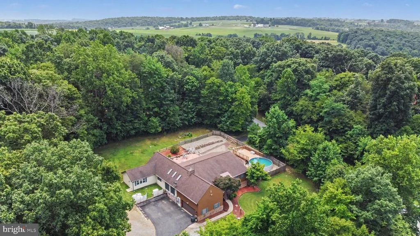
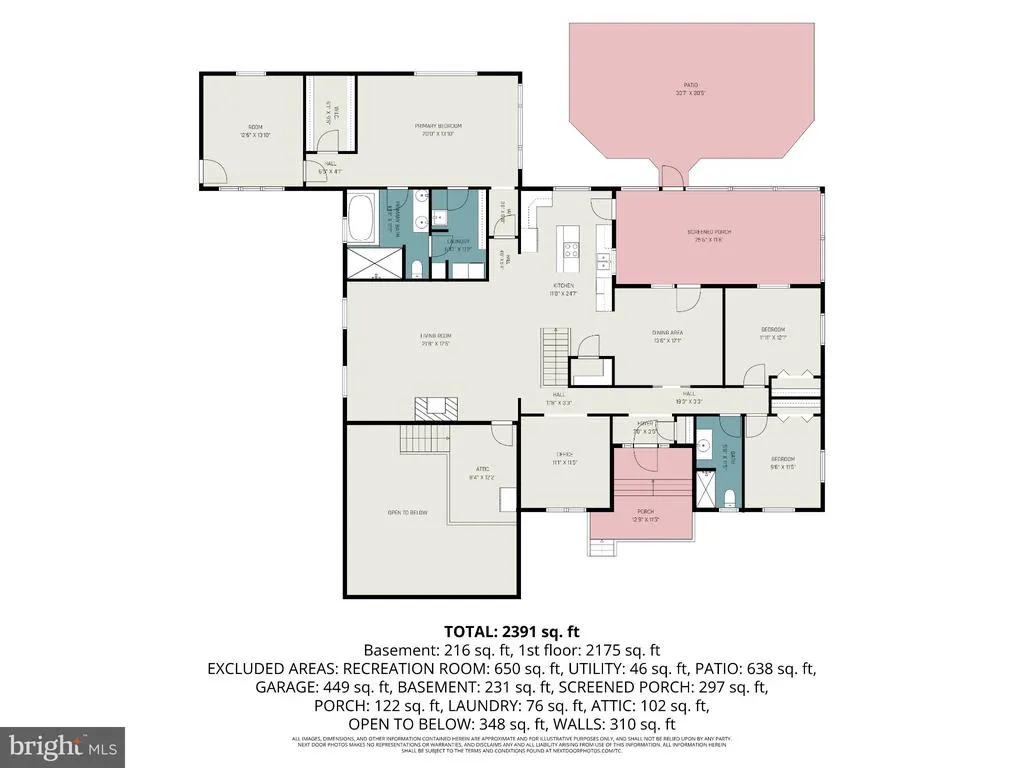
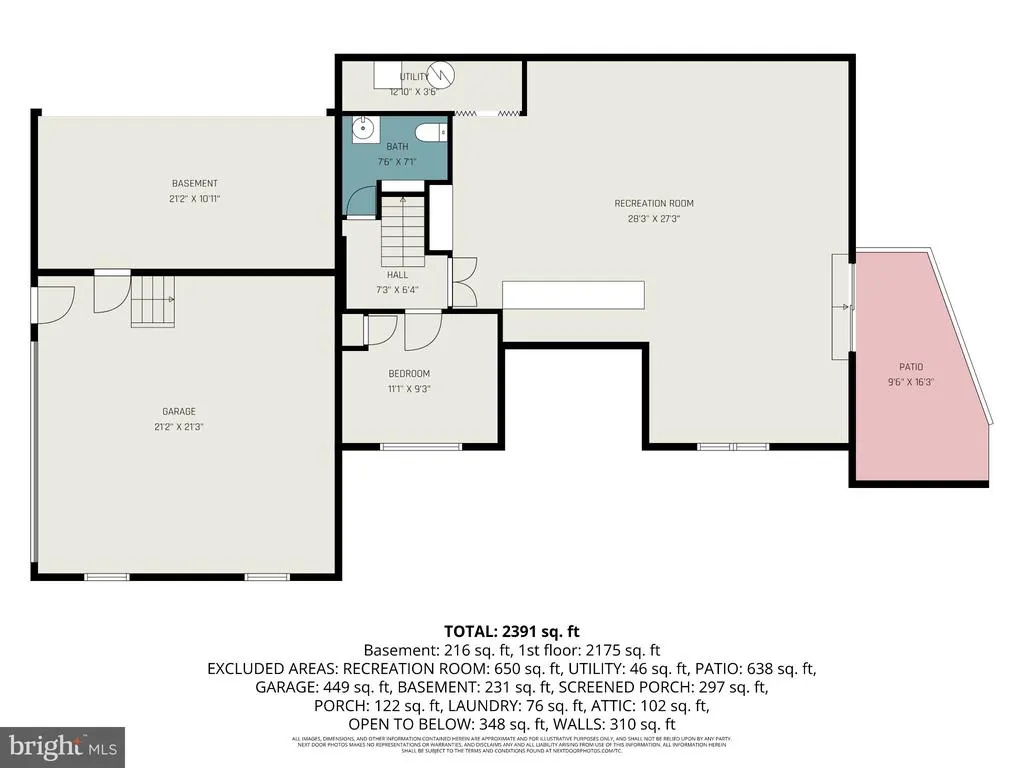
Welcome to 70 Deer Lane, where privacy, space, and everyday comfort come together on approximately one wooded acre in Lancaster County. Offering over 4,200 square feet of living space, this distinctive 4-bedroom, 2.5-bath home features a thoughtfully designed layout with numerous updates throughout. The remodeled kitchen and dining area create an inviting centerpiece for the home, complete with granite countertops, a large center island, and plenty of room for entertaining. The spacious living room features vaulted ceilings, skylights, and a beautiful gas fireplace, creating a warm and welcoming gathering space filled with natural light. The home also features remodeled primary and main bathrooms, along with flexible spaces that can adapt to your lifestyle. A mixed-use room provides an ideal setting for a home office, craft room, or hobby space, while an additional room offers even more possibilities for an office, sewing room, or other personalized use. Generous bedrooms and the expansive lower level provide plenty of room for everyday living, entertaining, and storage. Outside, the property becomes its own private retreat. Enjoy the large, screened porch, spacious above-ground pool, mature, wooded surroundings, and plenty of room to relax or entertain. Two paved driveways provide convenient access to both the front and rear of the property, while the attached two-car garage offers additional parking and storage. A stand-alone generator adds peace of mind and reliability. Security and convenience have also been thoughtfully incorporated throughout the property with a Lorex home security system, Ring doorbell, Shatter GARD window protection, and security lighting positioned at all corners of the home. Additional highlights include two 300-foot private wells and a newer roof. Located in the Penn Manor School District, 70 Deer Lane combines generous living space, privacy, flexible rooms, modern updates, and outdoor enjoyment in one unique property. More than just a home, its a place to entertain, unwind, and enjoy your own private setting.
| Price History | |
|---|---|
| 7/24/2026 | Listed $710,000 |
| 8/11/2026 | 3$695,000 |
| 9/1/2026 | 2$685,000 |
General Features
| Living Area | 4288 |
|---|---|
| Sewer | On Site Septic |
| Heating | Heat Pump(s) |
| Cooling | Central A/C |
| Utilities | Cable TV Available,Electric Available,Phone Available,Propane |
| Possession | Settlement |
| Roof | Shingle |
| Zoning | RESIDENTIAL |
| Garage Spaces | 2.00 |
| Patio/Porch Features | Patio(s),Screened |
| Architectural Style | Ranch/Rambler,Traditional |
| Pool Features | Above Ground |
| Security Features | Security System |
| Construction Materials | Frame |
| School District | PENN MANOR |
| Exclusions | Washer,Dryer,and Garage Refrigerator |
| Year Built | 1988 |
| Electric | 200+ Amp Service |
| View | Trees/Woods |
| Levels | 1 |
| Tax Year | 2026 |
| Ownership | Fee Simple |
| Cool Fuel | Electric |
| Accessibility | None |
| County | LANCASTER |
| New Construction | No |
| Property Type | Residential |
| HOA | No |
| Subdivision Name | HOLTWOOD |
| Garage Y/N | Yes |
| Water Access Y/N | No |
| Other Structures | Above Grade,Below Grade |
| Full Baths | 2 |
| Status | ACTIVE |
| Directions | From PA Route 272,turn onto Truce Road and continue left for Drytown Road. Follow Drytown Road and turn right onto Nissley Road,then continue to Deer Lane. Turn onto Deer Lane and proceed to 70 Deer |
| City | HOLTWOOD |
| Disclosures | Prop Disclosure |
| Senior Community Y/N | No |
| MLS Area | Martic Twp (10543) |
| Lot Size Units | Square Feet |
| Lot Size Square Feet | 43560.00 |
| Tax Assessed Value | 342700.0 |
| Tax Annual Amount | 7825.0 |
| Home Warranty Y/N | Yes |
| Structure Type | Detached |
| Condo/Coop Association fee Y/N | No |
| Bathrooms Full Main Level | 2 |
| Bathrooms Count Main Level | 2.00 |
| Price Per Sq Ft Total AG | 220.26 |
| Acceptable Financing | Cash,Conventional,FHA,VA |
| Vacation Rental Y/N | No |
| Total SQFT | 4288 |
| Location Type | Rural |
| Standard Status | Active |
| Year Built Source | Assessor |
Interior Features
| Interior Amenities | Attic,Bathroom - Jetted Tub,Bathroom - Walk-In Shower,Ceiling Fan(s),Dining Area,Kitchen - Island,Walk-in Closet(s) |
|---|---|
| Heating Fuel | Propane - Owned |
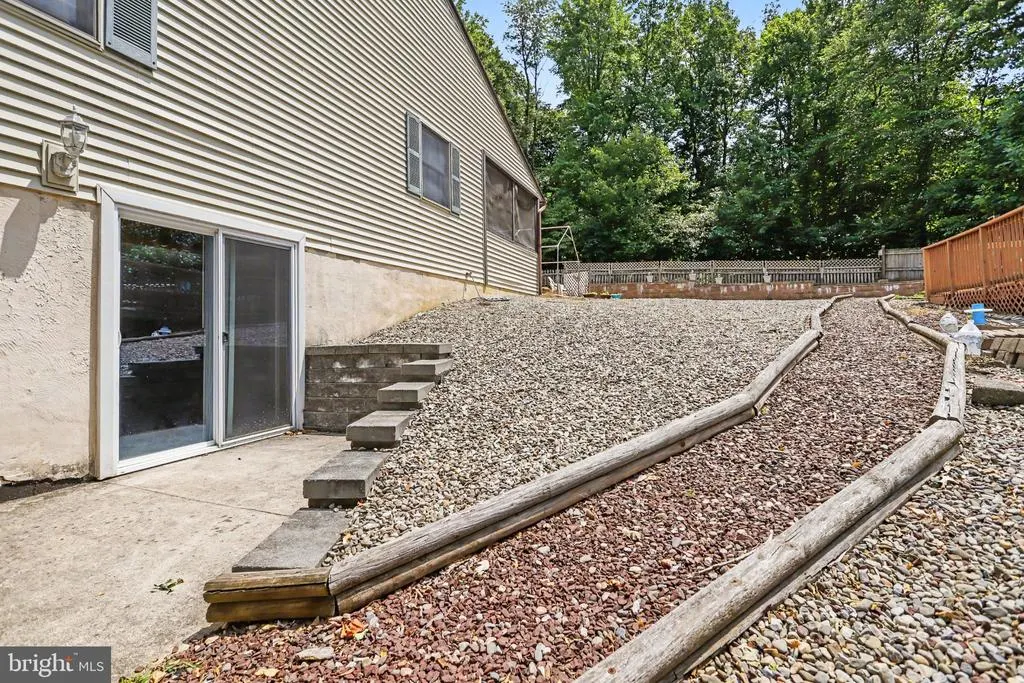
| Basement | Fully Finished,Outside Entrance |
| Total Fireplaces | 1 |
| Fireplace Features | Gas/Propane |
| Hot Water | Electric |
| Basement (Y/N) | Yes |
| Heating Y/N | Yes |
| Fireplace Y/N | Yes |
| Above Grade Finished Area | 3110 |
| Half Baths | 1 |
| Central Air Y/N | Yes |
| Total Bedrooms | 4 |
| Below Grade Finished Area | 1178 |
| Main Level Bedrooms | 3 |
| Below Grade Finished Area Unit Type | Square Feet |
| LivingAreaSource | Assessor |
| Laundry Type | Main Floor |
| Below Grade Unfin Area Units | Square Feet |
| Below Grade Unfin SQFT Source | Assessor |
| Below Grade Finished Area Source | Assessor |
| Bedrooms Count All Lower Levels | 1 |
| Bedrooms Count Lower Level 1 | 1 |
| Bathrooms Half Lower Level 1 | 1 |
| Bathrooms Half All Lower Levels | 1 |
| Bathrooms Count Lower Level 1 | 1.00 |
| Bathrooms Count All Lower Levels | 1 |
| Above Grade Finished Area Source | Assessor |
| Above Grade Finished Area Unit Type | Square Feet |
| Total Baths | 3 |
Exterior Features
| Pool | Yes - Personal |
|---|---|
| Fencing | Wood |
| Parking Features | Paved Parking |
| Lot Features | Trees/Wooded |
| Water Source | Well |
| Inclusions | Kitchen Refrigerator,Generator,Dishwasher,Microwave,2 Propane Tanks,Security System,and Lawn Mower |
| Total Parking Spaces | 6 |
| Garage Features | Additional Storage Area,Garage Door Opener,Inside Access |
| Type of Parking | Attached Garage,Driveway |
| Land Use Code | 113 |
| Foundation Details | Block |
| Water View Y/N | No |
| Lot Size Acres | 1.00 |
| Lot Size Source | Assessor |
| Waterfront Y/N | No |
| Land Assessed Value | 68800.00 |
| Navigable Water Y/N | No |
| Water Oriented Y/N | No |
| # of Attached Garage Spaces | 2 |
Amenities
- Foreclosure
- Views
- Short Sale
- New Construction
- Adult 55+
- Lease To Own
- No HOA Fees
- Furnished
- Primary On Main
- Air Conditioning
- Seller Finance
- Green
- Fixer Upper
- Horse
- Golf
- Fireplace
- Deck
- Garage
- Basement
- Pool
Property vs Single Family Average in 17532
Price
Taxes
Year Built
Visits
 © BRIGHT, All Rights Reserved
