
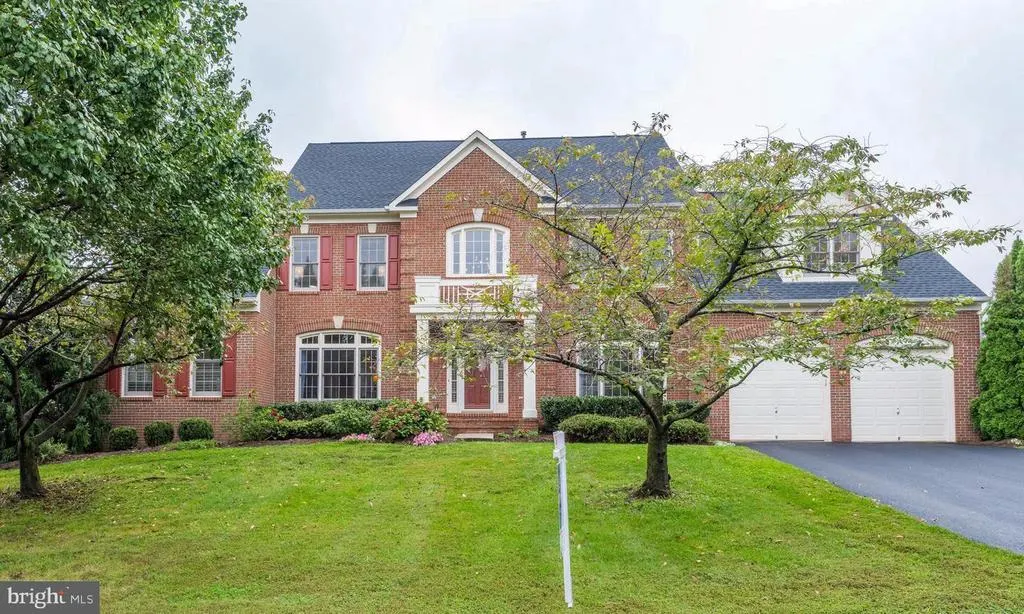
Address
43861 Hartley Place, Ashburn, VA
Price
$ 1,600,000
Property Attributes
- MLS#VALO2136728
- TypeSingle Family
- Listing Status ACTIVE
- CountyLOUDOUN
- CityAshburn
- NeighborhoodRegency
- Zip20147
- StyleColonial
- Year Built1999
- Taxes$ 9549
- Price$ 1,600,000
- Bedrooms5
- Full Bathrooms5
- Half Bathrooms1
- Sqr Footage6530
- Lot Size0.46 Acres
Data Source:
Bright MLS
Property Description
This exquisite Colonial residence, nestled in the prestigious Regency subdivision, offers a harmonious blend of luxury and comfort. Meticulously renovated in 2017, the home boasts five spacious bedrooms and five and a half elegantly appointed bathrooms. Step inside to discover an inviting open floor plan adorned with crown moldings, gleaming hardwood, and marble flooring. The gourmet kitchen, featuring upgraded countertops and stainless steel appliances, is a culinary enthusiast's dream, complete with a central island perfect for gatherings. The fully finished basement, with walkout access, provides additional living space, while the cozy family room off the kitchen invites relaxation. Enjoy serene moments on the balcony overlooking the beautifully landscaped, private lot, set on a tranquil cul-de-sac. With an attached two-car garage and excellent property condition, this home embodies an exclusive lifestyle, offering both sophistication and warmth. Experience the perfect blend of elegance and comfort in this remarkable property.
| Elementary School | Middle School | High School |
|---|---|---|
| Discovery Elementary School | Farmwell Station Middle School | Broad Run High School |
| Price History | |
|---|---|
| 9/16/2026 | Listed $1,600,000 |
General Features
| Living Area | 6530 |
|---|---|
| Sewer | Public Sewer |
| Heating | 90% Forced Air |
| Cooling | Central A/C |
| Possession | Settlement |
| Roof | Asphalt |
| Appliances | Built-In Microwave,Cooktop,Dishwasher,Disposal,Dryer,Exhaust Fan,Oven - Single,Refrigerator,Washer,Stainless Steel Appliances,Water Heater |
| Zoning | CR1 |
| HOA Fee | 107.00 |
| Garage Spaces | 2.00 |
| Association Fee Includes | Snow Removal,Trash,Management |
| Patio/Porch Features | Balcony |
| Architectural Style | Colonial |
| Construction Materials | Brick Front |
| School District | LOUDOUN COUNTY PUBLIC SCHOOLS |
| Year Built | 1999 |
| Levels | 4 |
| Tax Year | 2026 |
| Ownership | Fee Simple |
| Cool Fuel | Electric |
| Accessibility | None |
| Assoc Fee Paid Per | Monthly |
| County | LOUDOUN |
| New Construction | No |
| Property Type | Residential |
| HOA | Yes |
| Subdivision Name | REGENCY |
| Garage Y/N | Yes |
| Water Access Y/N | No |
| Other Structures | Above Grade,Below Grade |
| Full Baths | 5 |
| Status | ACTIVE |
| Directions | google map |
| City | ASHBURN |
| Senior Community Y/N | No |
| Lot Size Units | Square Feet |
| Lot Size Square Feet | 20038.00 |
| Tax Assessed Value | 1186290.0 |
| Tax Annual Amount | 9549.0 |
| Home Warranty Y/N | No |
| Property Condition | Excellent |
| Structure Type | Detached |
| Condo/Coop Association fee Y/N | No |
| Bathrooms Count Main Level | 1.00 |
| Price Per Sq Ft Total AG | 361.17 |
| Additional Parcels Y/N | No |
| Historic Y/N | No |
| Lease Considered Y/N | No |
| Vacation Rental Y/N | No |
| Total SQFT | 6530 |
| Standard Status | Active |
| Year Built Source | Estimated |
| Association Recreation Fee | No |
Interior Features
| Interior Amenities | Additional Stairway,Bathroom - Stall Shower,Bar,Bathroom - Walk-In Shower,Crown Moldings,Curved Staircase,Family Room Off Kitchen,Floor Plan - Open,Kitchen - Island,Kitchen - Gourmet,Recessed Lightin |
|---|---|
| Heating Fuel | Natural Gas |
| Basement | Connecting Stairway,Heated,Improved,Walkout Stairs,Sump Pump,Fully Finished,Outside Entrance |
| Flooring | Ceramic Tile,Hardwood,Laminated,Marble |
| Total Fireplaces | 1 |
| Hot Water | Natural Gas |
| Basement (Y/N) | Yes |
| Heating Y/N | Yes |
| Fireplace Y/N | Yes |
| Above Grade Finished Area | 4430 |
| Half Baths | 1 |
| Central Air Y/N | Yes |
| Total Bedrooms | 5 |
| Below Grade Finished Area | 2100 |
| Room Type | Great Room,Solarium |
| Below Grade Finished Area Unit Type | Square Feet |
| LivingAreaSource | Estimated |
| Laundry Type | Basement |
| Below Grade Finished Area Source | Estimated |
| Bedrooms Count All Upper Levels | 5 |
| Bedrooms Count Upper Level 1 | 4 |
| Bedrooms Count Upper Level 2 | 1 |
| Bathrooms Half Main Level | 1 |
| Bathrooms Full Upper Level 2 | 1 |
| Bathrooms Full Upper Level 1 | 3 |
| Bathrooms Full Lower Level 1 | 1 |
| Bathrooms Full All Upper Levels | 4 |
| Bathrooms Full All Lower Levels | 1 |
| Bathrooms Count Upper Level 2 | 1.00 |
| Bathrooms Count Upper Level 1 | 3.00 |
| Bathrooms Count Lower Level 1 | 1.00 |
| Bathrooms Count All Upper Levels | 4 |
| Bathrooms Count All Lower Levels | 1 |
| Above Grade Finished Area Source | Estimated |
| Above Grade Finished Area Unit Type | Square Feet |
| Total Baths | 6 |
Exterior Features
| Pool | No Pool |
|---|---|
| Fencing | Fully |
| Lot Features | Cul-de-sac,Front Yard,Landscaping,Level,Rear Yard,Private |
| Water Source | Public |
| Total Parking Spaces | 2 |
| Garage Features | Garage - Front Entry |
| Type of Parking | Attached Garage |
| Foundation Details | Brick/Mortar |
| Spa | No |
| Water View Y/N | No |
| Lot Size Acres | 0.46 |
| Lot Size Source | Estimated |
| Waterfront Y/N | No |
| Horse Y/N | No |
| Navigable Water Y/N | No |
| Water Oriented Y/N | No |
| # of Attached Garage Spaces | 2 |
Room Details
| Room | Dimensions | Level | Flooring | Details |
|---|---|---|---|---|
| Great Room | Upper 2 | |||
| Solarium | Main |
Amenities
- Foreclosure
- Views
- Short Sale
- New Construction
- Adult 55+
- Lease To Own
- No HOA Fees
- Furnished
- Primary On Main
- Air Conditioning
- Seller Finance
- Green
- Fixer Upper
- Horse
- Golf
- Fireplace
- Deck
- Garage
- Basement
- Pool
Property vs Single Family Average in 20147
Price
Taxes
Year Built
 © BRIGHT, All Rights Reserved
