
Views - Primary on Main
Address
210 Aylesbury Lane, Martinsburg, WV
Price
$ 525,000
Property Attributes
- MLS#WVBE2053780
- TypeSingle Family
- Listing Status ACTIVE
- CountyBERKELEY
- CityMartinsburg
- NeighborhoodRed Hill
- Zip25403
- StyleRanch/Rambler
- Year Built2018
- Taxes$ 3077
- Price$ 525,000
- Bedrooms5
- Full Bathrooms4
- Half Bathrooms0
- Sqr Footage4548
- Lot Size0.22 Acres
Data Source:
Bright MLS
Property Description
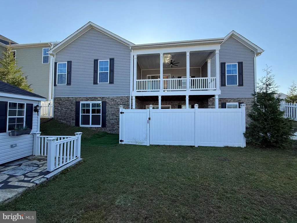
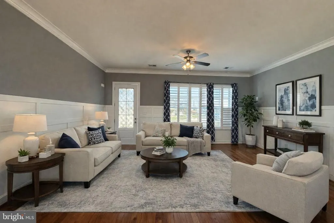
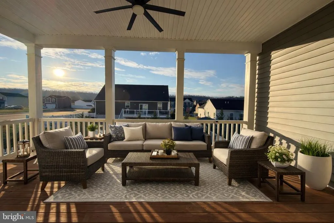
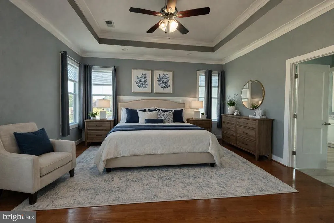
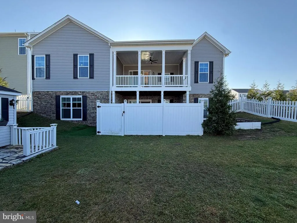
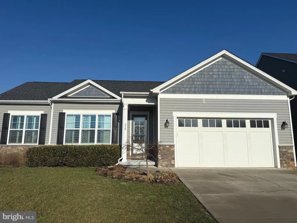
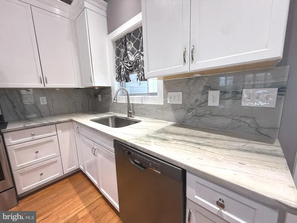
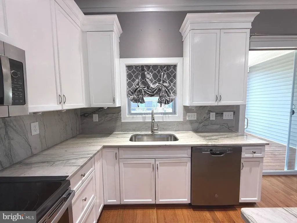
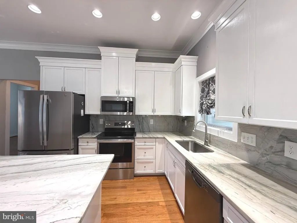
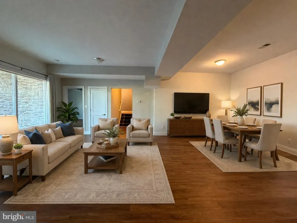
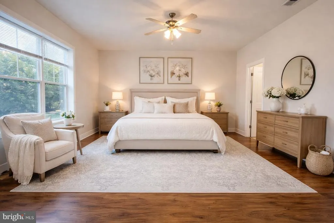
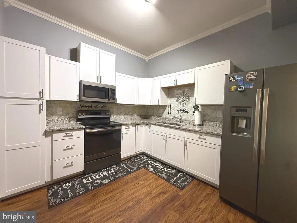
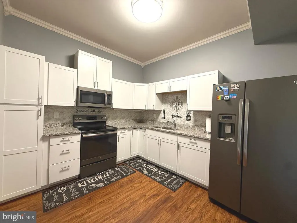
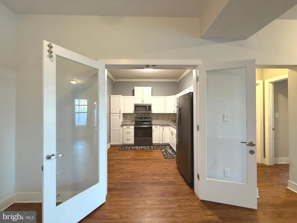
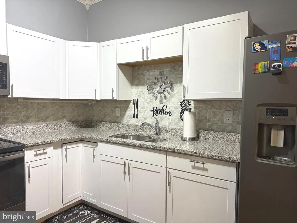
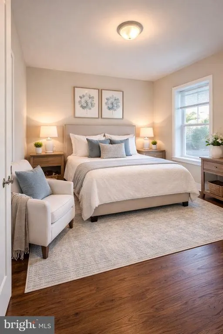
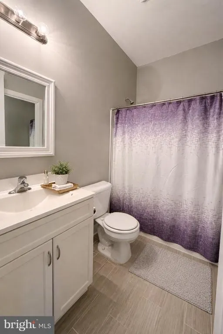
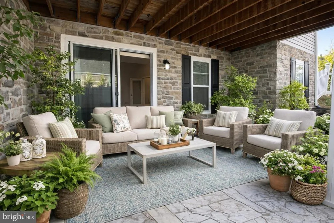
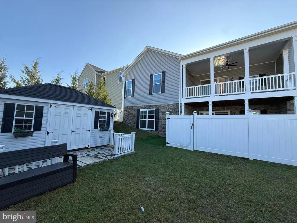
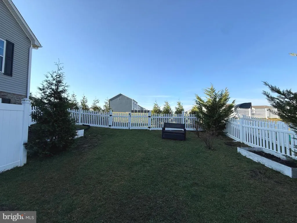
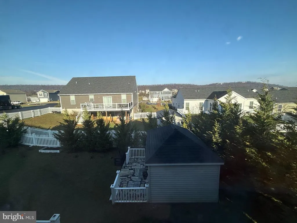
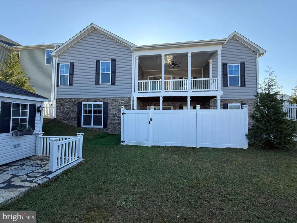
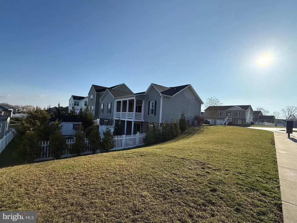
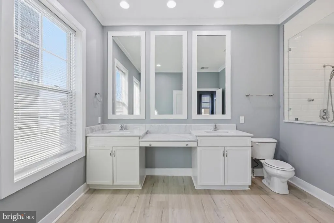
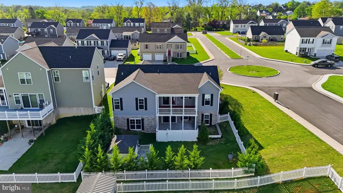
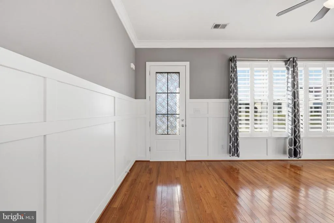
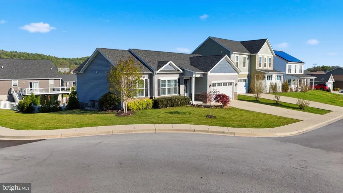
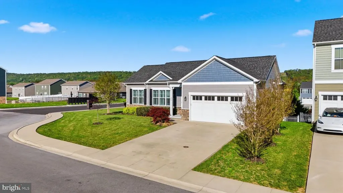
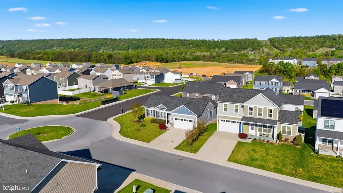
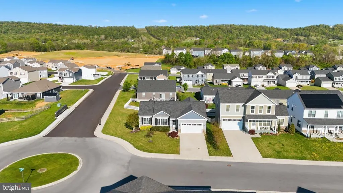
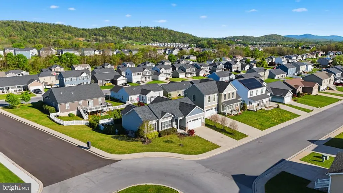
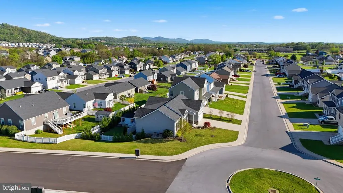
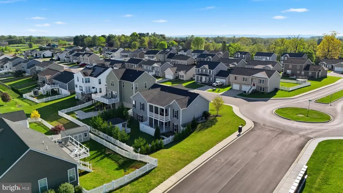
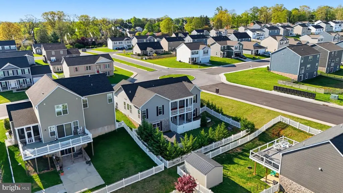
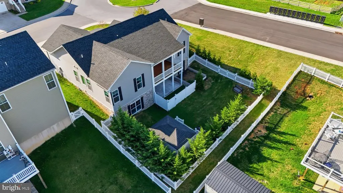
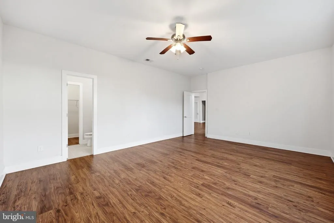
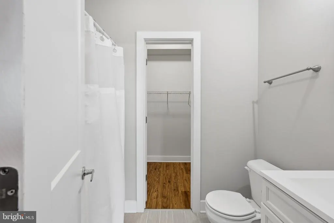
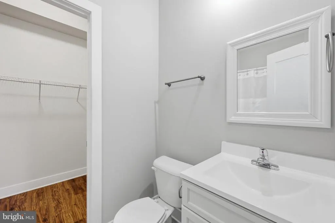
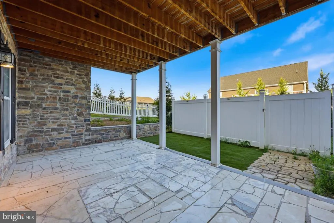
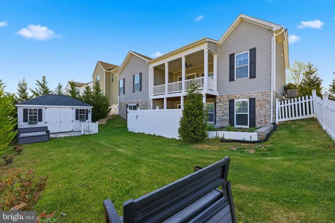
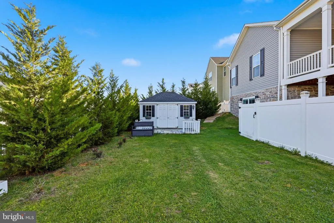
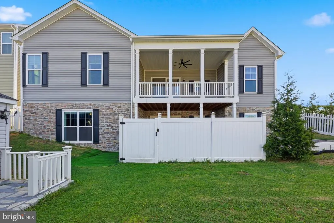
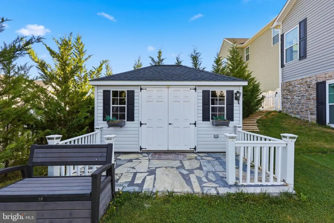
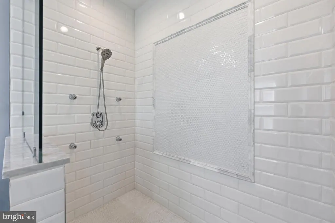
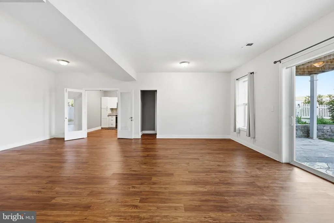
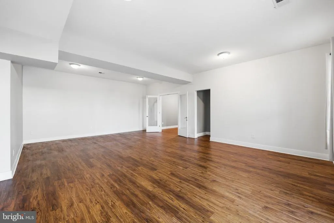
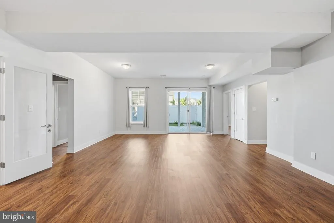
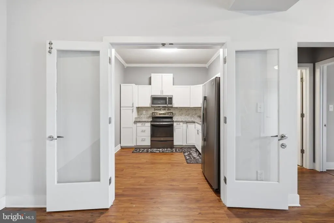
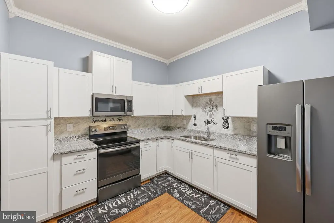
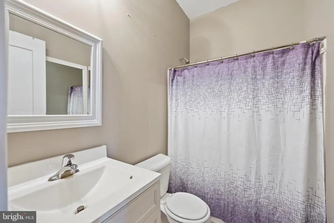
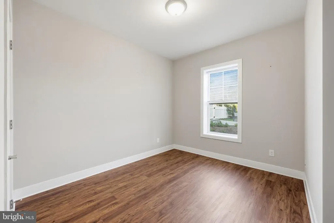
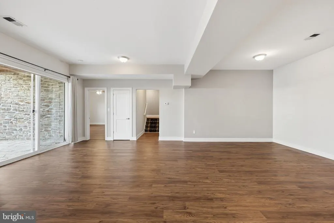
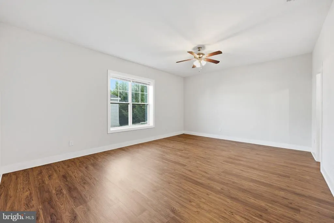
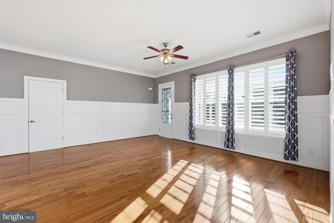
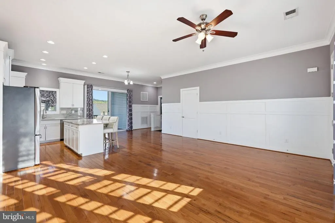
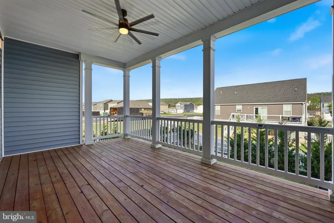
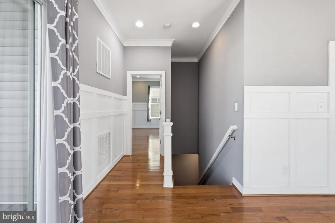
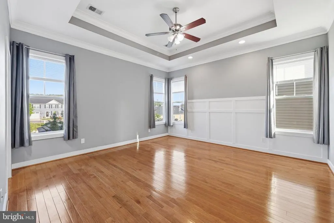
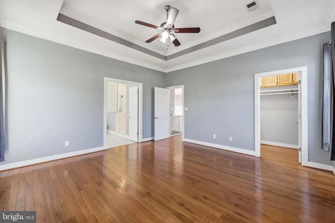
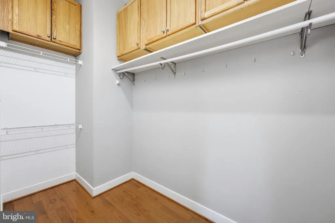
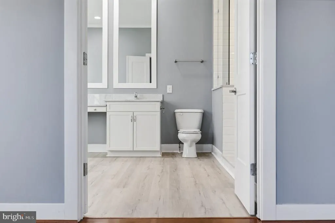
Welcome to this beautifully maintained home in the highly desirable Red Hill community in Martinsburg. This spacious property features a modern open-concept layout with a bright living area, high ceilings, and elegant crown molding throughout. The upgraded gourmet kitchen offers ample cabinetry, quartz countertops and backsplash, and stainless steel appliances. Luxury hardwood flooring flows throughout the main level, adding warmth and sophistication. Enjoy outdoor living on the large covered back deck, along with upgraded window blinds and screen curtain control for added comfort and convenience. The home offers generously sized bedrooms, including a relaxing primary suite with a private luxury bath and walk-in closet. The fully finished walk-out basement with high ceilings includes a spacious in-law suite with a primary bedroom, an additional fifth bedroom, a second kitchen, and private access to a fenced porchideal for multi-generational living or potential rental income. Perfect for living upstairs while utilizing the lower level as an income-producing space. Situated on a premium corner lot, this property provides added privacy and curb appeal, along with a storage shed in the backyard. Conveniently located near shopping, dining, schools, and major commuter routes with easy access to I-81. Low HOA, well-maintained community in a growing area. Dont miss this incredible opportunityschedule your showing today!
| Price History | |
|---|---|
| 8/19/2026 | Listed $525,000 |
General Features
| Living Area | 4548 |
|---|---|
| Sewer | Public Sewer |
| Heating | Heat Pump(s) |
| Cooling | Central A/C |
| Possession | Immediate |
| Roof | Architectural Shingle |
| Appliances | Built-In Microwave,Dishwasher,Refrigerator,Stove,Stainless Steel Appliances |
| Zoning | 101 |
| HOA Fee | 165.36 |
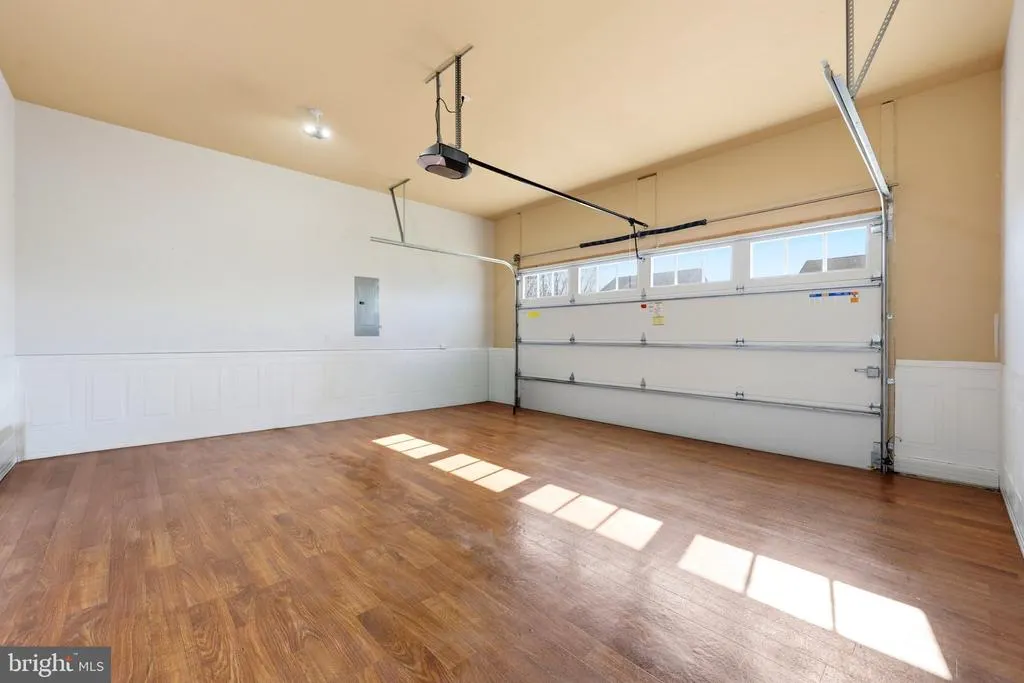
| Garage Spaces | 2.00 |
| Patio/Porch Features | Porch(es),Enclosed,Deck(s),Patio(s) |
| Architectural Style | Ranch/Rambler |
| Construction Materials | Vinyl Siding |
| School District | BERKELEY COUNTY SCHOOLS |
| Year Built | 2018 |
| View | Mountain |
| Levels | 2 |
| Tax Year | 2026 |
| Ownership | Fee Simple |
| Cool Fuel | Electric |
| Section | 1 |
| Accessibility | Level Entry - Main |
| Assoc Fee Paid Per | Annually |
| County | BERKELEY |
| New Construction | No |
| Property Type | Residential |
| HOA | Yes |
| Subdivision Name | RED HILL |
| Garage Y/N | Yes |
| Water Access Y/N | No |
| Other Structures | Above Grade,Below Grade |
| Full Baths | 4 |
| Status | ACTIVE |
| Directions | From our Samson Properties office,turn right onto Edwin Miller Blvd and drive about 4 miles. Then turn left onto Ridge Rd S,and right into the Red Hill community. Once you enter the roundabout,the ho |
| City | MARTINSBURG |
| Senior Community Y/N | No |
| Lot Size Units | Square Feet |
| Lot Size Square Feet | 9744.00 |
| Tax Assessed Value | 255540.0 |
| Tax Annual Amount | 3077.0 |
| Structure Type | Detached |
| Condo/Coop Association fee Y/N | No |
| Bathrooms Full Main Level | 2 |
| Bathrooms Count Main Level | 2.00 |
| Price Per Sq Ft Total AG | 173.15 |
| Acceptable Financing | Cash,Conventional,FHA,USDA,VA |
| Vacation Rental Y/N | No |
| Total SQFT | 4548 |
| Builder Name | ILA Properties Inc |
| Standard Status | Active |
| Year Built Source | Assessor |
| Tax Lot | 111 |
Interior Features
| Interior Amenities | Ceiling Fan(s),Crown Moldings,Entry Level Bedroom,Floor Plan - Open,Kitchen - Island,Primary Bath(s),Upgraded Countertops,Wainscotting,Walk-in Closet(s),WhirlPool/HotTub,Wood Floors |
|---|---|
| Heating Fuel | Electric |
| Basement | Fully Finished,Full,Rear Entrance,Walkout Level |
| Flooring | Hardwood,Luxury Vinyl Plank,Ceramic Tile |
| Hot Water | Electric |
| Basement (Y/N) | Yes |
| Heating Y/N | Yes |
| Fireplace Y/N | No |
| Above Grade Finished Area | 3032 |
| Central Air Y/N | Yes |
| Total Bedrooms | 5 |
| Below Grade Finished Area | 1516 |
| Main Level Bedrooms | 3 |
| Below Grade Finished Area Unit Type | Square Feet |
| LivingAreaSource | Estimated |
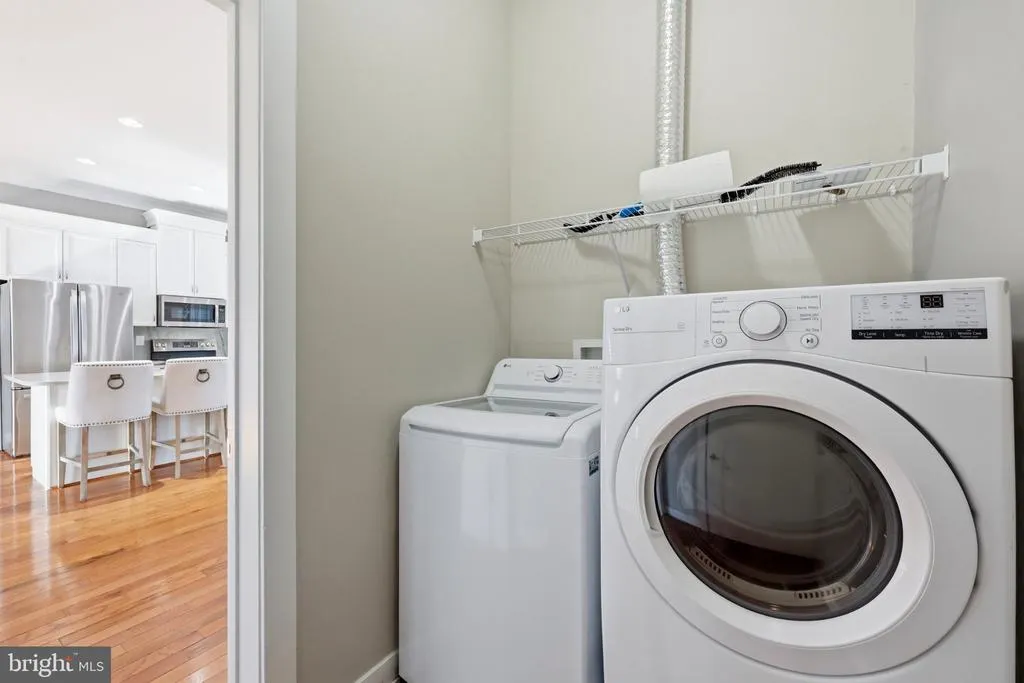
| Laundry Type | Dryer In Unit,Main Floor,Washer In Unit |
| Below Grade Unfin Area Units | Square Feet |
| Below Grade Unfin SQFT Source | Assessor |
| Below Grade Finished Area Source | Assessor |
| Bedrooms Count All Lower Levels | 2 |
| Bedrooms Count Lower Level 1 | 2 |
| Bathrooms Full Lower Level 1 | 2 |
| Bathrooms Full All Lower Levels | 2 |
| Bathrooms Count Lower Level 1 | 2.00 |
| Bathrooms Count All Lower Levels | 2 |
| Above Grade Finished Area Source | Estimated |
| Above Grade Finished Area Unit Type | Square Feet |
| Total Baths | 4 |
Exterior Features
| Pool | No Pool |
|---|---|
| Fencing | Rear,Vinyl |
| Parking Features | Concrete Driveway |
| Lot Features | Corner |
| Water Source | Public |
| Total Parking Spaces | 2 |
| Garage Features | Garage - Front Entry,Garage Door Opener |
| Type of Parking | Attached Garage,Driveway |
| Land Use Code | 004 |
| Foundation Details | Concrete Perimeter,Passive Radon Mitigation |
| Water View Y/N | No |
| Lot Size Acres | 0.22 |
| Lot Size Source | Assessor |
| Waterfront Y/N | No |
| Builder Model | Cavalier |
| Land Assessed Value | 50460.00 |
| Navigable Water Y/N | No |
| Water Oriented Y/N | No |
| # of Attached Garage Spaces | 2 |
Amenities
- Foreclosure
- Views
- Short Sale
- New Construction
- Adult 55+
- Lease To Own
- No HOA Fees
- Furnished
- Primary On Main
- Air Conditioning
- Seller Finance
- Green
- Fixer Upper
- Horse
- Golf
- Fireplace
- Deck
- Garage
- Basement
- Pool
Property vs Single Family Average in 25403
Price
Taxes
Year Built
 © BRIGHT, All Rights Reserved
